Office Building, Le Mans (72)
Competition, construction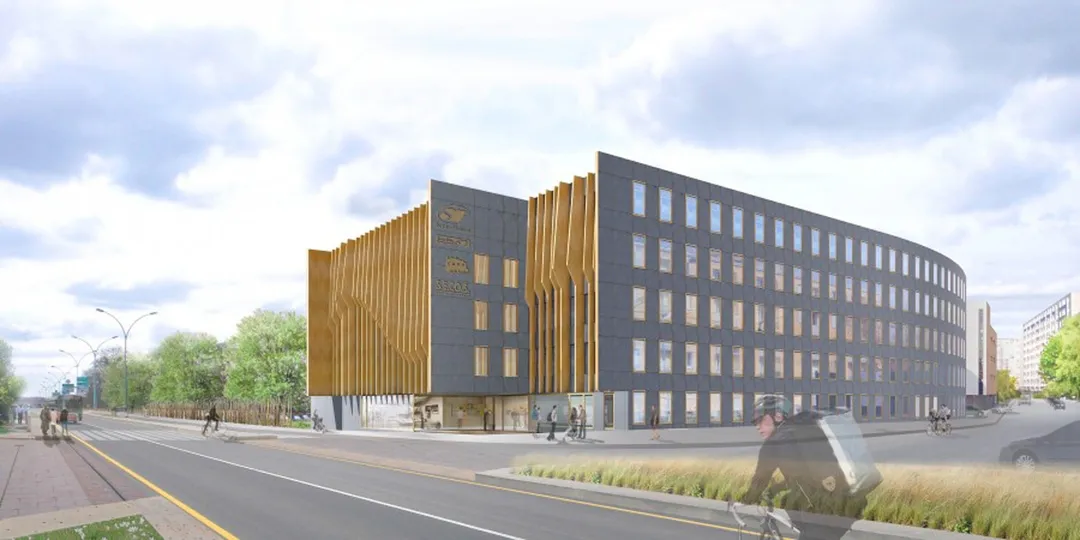
Sarthe Habitat chose to settle on a main road into the city. And the building seeks to enhance its urban setting and its "social" role through the image of an "architectural object". An object meant to be iconic in its oblong shape and bold in its striking black colour. This deep, intense black – like the waters of the Huisne river flowing at the foot of the site – neither reflects nor captures light. Instead, it heightens the kinetic effects sought and visible from the main roads. It reveals strong rhythms: on the north façade, through openings set flush with the skin and its Viroc panels; on the east and south façades, through pale Kerto spines that seem to burst out from inside. Yet this object makes no claim to sophistication. Its construction is simple, rigorous, rational and efficient. And its aesthetic is ultimately as restrained as the one championed and celebrated by Nordic architecture. An aesthetic that expresses the nobility of a certain modesty, representative of Sarthe Habitat's ambitions and of the work of the CAUE, also housed here.
Location
Le Mans, 72
Client
OPH Sarthe Habitat
Competition
2014
Area
GFA: 7,200 m²
Construction cost
€9,100,000 excl. VAT
Team
Fabienne Bulle architecte & associés (Lead architect), NOX (Multidisciplinary engineering, Cost consultant), OXYGENE (Environmental consultant), TOPO CONCEPT (Landscape architect)