Police Headquarters, Nice (06)
Competition, MPGP, restructuring, construction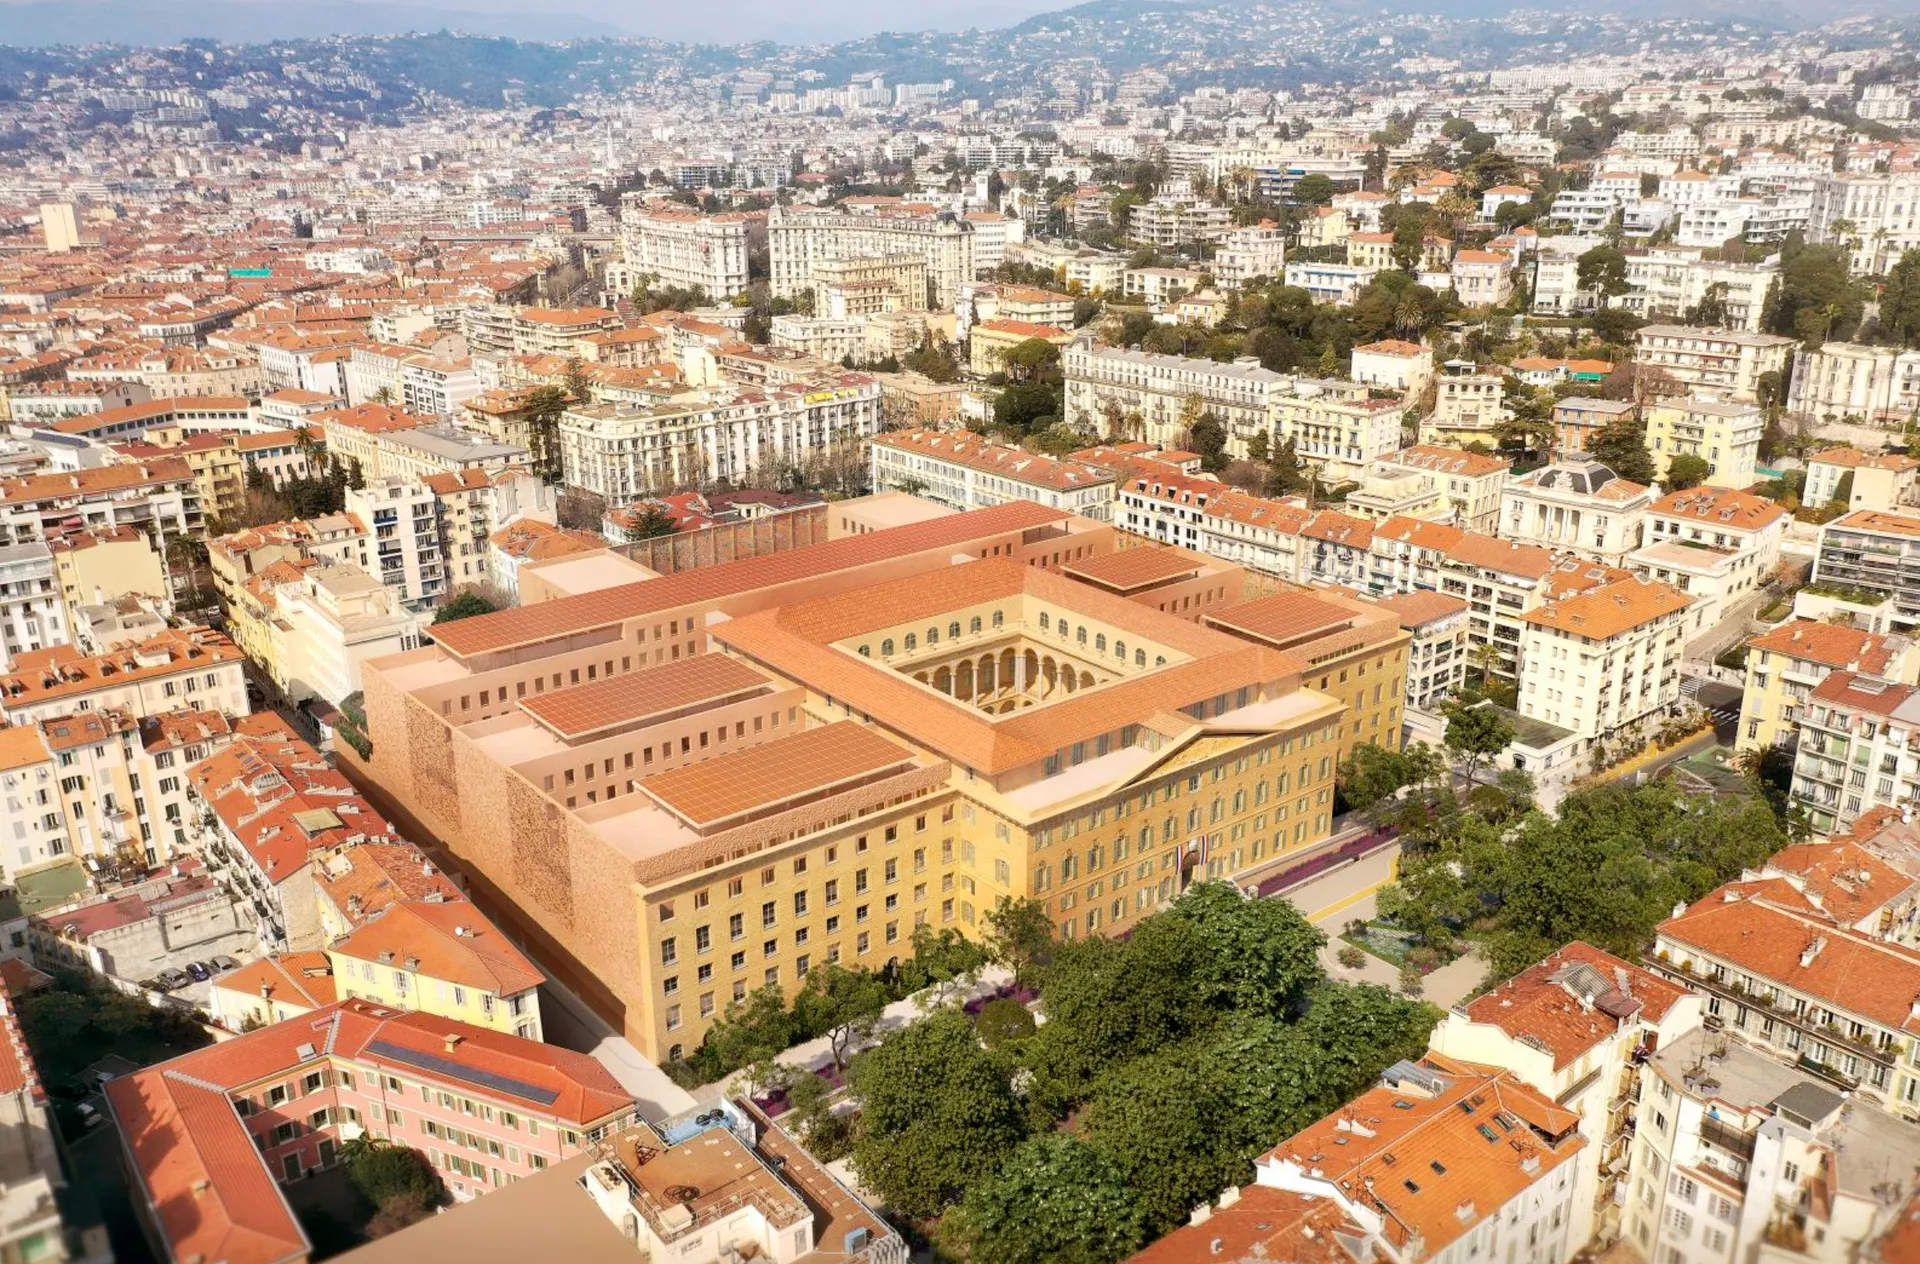
A Citadel open to the city.
The Police Headquarters is above all a citadel housing women and men in the service of the State; in the service of the people.
This large architectural piece set into the urban fabric is both at the heart of things and at a distance – an autonomous territory and a facility connected to its surroundings;
Its very nature means it works as a modern citadel (a diminutive of città, literally "little city"), carrying ideas of protection and resistance, but also of outreach through example.
Ensuring that it runs smoothly rests on two founding principles. First, a clear separation of territories: outside, the Mediterranean city; inside, the institutional city.
Inside, a protected composition of major and confidential functions is organised around spaces that are both open and enclosed, hidden from public view. A sequence of open patios allows protected, bright workspaces to unfold.
The central inner icon of the Headquarters: the courtyard of honour. A symbolic place, a place of ceremony, under the great glass roof,
Outside, its scale and monumental character assert the status of an institutional building meant to stand the test of time, come rain or shine.
Controlled filtering: a range of visual and solar filters makes it possible to fine-tune openness – neither too much nor too little. These filters are alternately perforated or solid.
Perforated when they close off a street-side patio between gable walls, or when they are applied directly to the façades. They provide the confidentiality this type of building requires while letting in natural light and controlled sunlight,
Solid when they form gable walls. These gables are not treated as ordinary or leftover surfaces, but with the same stylistic care, inherited from the Niçois tradition of ornament. They form the "armoured" part of the filter.
The perimeter will thus be punctuated by controlled framings and alternating voids and solids, giving architectural life to this built boundary. The openings and links between city and building will be controlled without ostentation, without risking one day regretting an overly naive vision of openness. It is therefore fair to describe the future police headquarters as this filtering mass – reliable and lasting – that absorbs the possible excesses of the surrounding city.
The Police Headquarters can also assert something else. It can show that, in Nice, building with a certain historical continuity is still possible, and that the loyalty to beauty on which the city was founded is very much alive.
Through the memory of a Baroque architecture, sometimes overflowing with vitality: we take up its bursting, finely chiselled quality in the luminous filtering of the ultra-high-performance concrete lace screens, soaring towards the sky.
Through the memory of craftsmanship in fine masonry: the gables of the Headquarters will be in concrete tinted throughout with a natural Naples Yellow pigment, and moulded with floral embossing.
Through the memory of ornament and iconic detail: a series by Matisse is quoted here, combining oak leaves (a symbol of authority) and olive leaves (a symbol of peace) to form the filtering pattern of the façade screens and, continuing the motif, the embossing of the gables.
Through the careful restoration of the preserved historic façade and the rebuilding of its side wings, adapted for office use: an invisible office grid shapes the south façades of these two wings through a series of arches filled with Niçois projecting shutters.
A footprint
The footprint of the future Police Headquarters works as an imprint of the existing situation. This allows it to keep the heritage part of the hospital (main façade, side façades and square block around the central patio) and to spread the various parts of the brief out in "combs", creating an alternation of voids and solids without any feeling of heaviness or bulk. The specific challenge of aligning the façades with the street and facing the neighbouring buildings limited the siting options. The classic comb layout was therefore the logical choice. It alternates floors of the right width with open gaps, focusing views on the heart of the block and creating the necessary distance from the public space. The resulting figure, recalling the layout of the former hospital that has moved away, makes use of the central patio and its radiating circulation, complemented by a series of specialised outbuildings arranged in a ring along the edges of the plot.
Moreover, the comb layout discreetly and efficiently multiplies the length of active façades within the block, while remaining protected by gable walls where it meets the street and the city.
Location
Nice, 06
Client
City of Nice
Competition
2022
Area
Floor area: 72,118 m²
Construction cost
€230,000,000 excl. VAT
Team
Fabienne BULLE architecte et associés (Architect), Bouygues Bâtiment Sud Est (Lead contractor), Rudy RICCIOTTI (Architect), , Carta Reichen & Robert Associés (Architects and Urban planners), Arpege Arhitecture (Architects), Pena Paysages (Landscape architect), BG Ingenieurs Conseils, WSP France, Tractebel Engineering, Antea Group, Inddigo, Genie Des Lieux, INGECOR, LASA, IDEX