Renewed Housing, Le Prêcheur, Martinique (97)
Consultation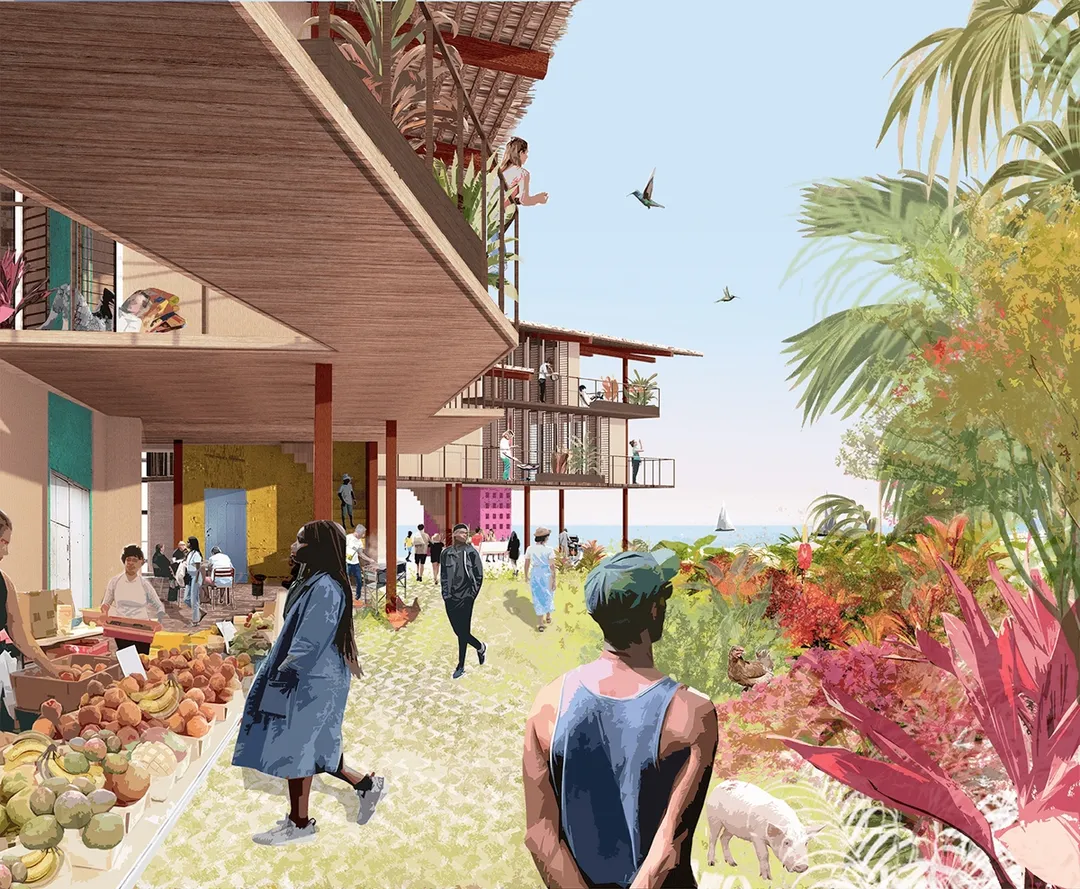
Exposed to many natural hazards, the town of Le Prêcheur committed early on to a strategy of spatially reorganising its village, with housing projects to rehouse families living in areas exposed to lahars and in areas exposed to the risk of rapid sea flooding. Our project concerns the relocation of 27 homes.
In the heights of Le Prêcheur, landscaped swales creating a new urban fabric
Ravines are one of the site's strong landscape features, carrying runoff down to the sea. To manage this better, we decided, according to the terrain, to create swales perpendicular to the two ravines to store and channel rainwater. Lined by a path with dense vegetation that holds back water as much as possible, they become structuring elements around which the paths and the homes are organised. The tree canopy, for its part, protects from the wind. Between the two swales, a new village takes shape, with kitchen gardens and enclosures bordered by hedges. This urban layout allows optimal density and therefore minimal land use.
The project offers a set of thirty homes designed around a layout suited to the contemporary way of life in Martinique. The plot boundary is defined by the two swales. The resulting division gives each home a garden.
A smart roof system
The pitched roofs shelter from wind, sun and heavy rain. A two-metre roof overhang on the long side of the building protects from the sun and, thanks to the direction of the roof slopes, channels rainwater towards the swales.
A ground floor that residents can adapt and fit out, a solid structure for a concrete / timber-concrete hybrid project
Each house is built around a reinforced concrete core of 6 to 9 m² per level, a refuge for residents in case of a cyclone. The concrete panels are prefabricated in Martinique. Tinted, the concrete picks up the colours of the existing houses.
A post-and-beam frame in local timber forms the structure of the building, braced by timber structural walls.
To ventilate the spaces and limit overpressure in a cyclone, a gap is left between the two slopes of the plant-fibre roof.
Wide walkways wrap around the building on the first floor and, in places, become spaces where the idea of inside and outside fades away. To set the buildings in place, gabions act as foundations and drain runoff water.
For a social architecture
The architectural and technical design of each building – siting, façades, roof and first-floor plan – is set; the ground floor, however, is left free for residents to adapt, allowing many different uses. These self-built spaces will generate economic and social activities
Location
Le Prêcheur, Martinique, 97
Client
PUCA
Completion
2020
Area
Floor area: 3,334 m², Floor area (adaptable space): 1,763 m²
Construction cost
€1,350/m²
Team
Atelier Ary Justman (Lead architect), TRIBU (Environmental engineering), IB consult (Structural engineering), BCB BOIS (Timber supplier), Raphaelle Hayot (Local consultant - landscape architect), Laurent Rodin (Local consultant)