Saint-Jean School Complex, Saint-Barthélemy (977)
Construction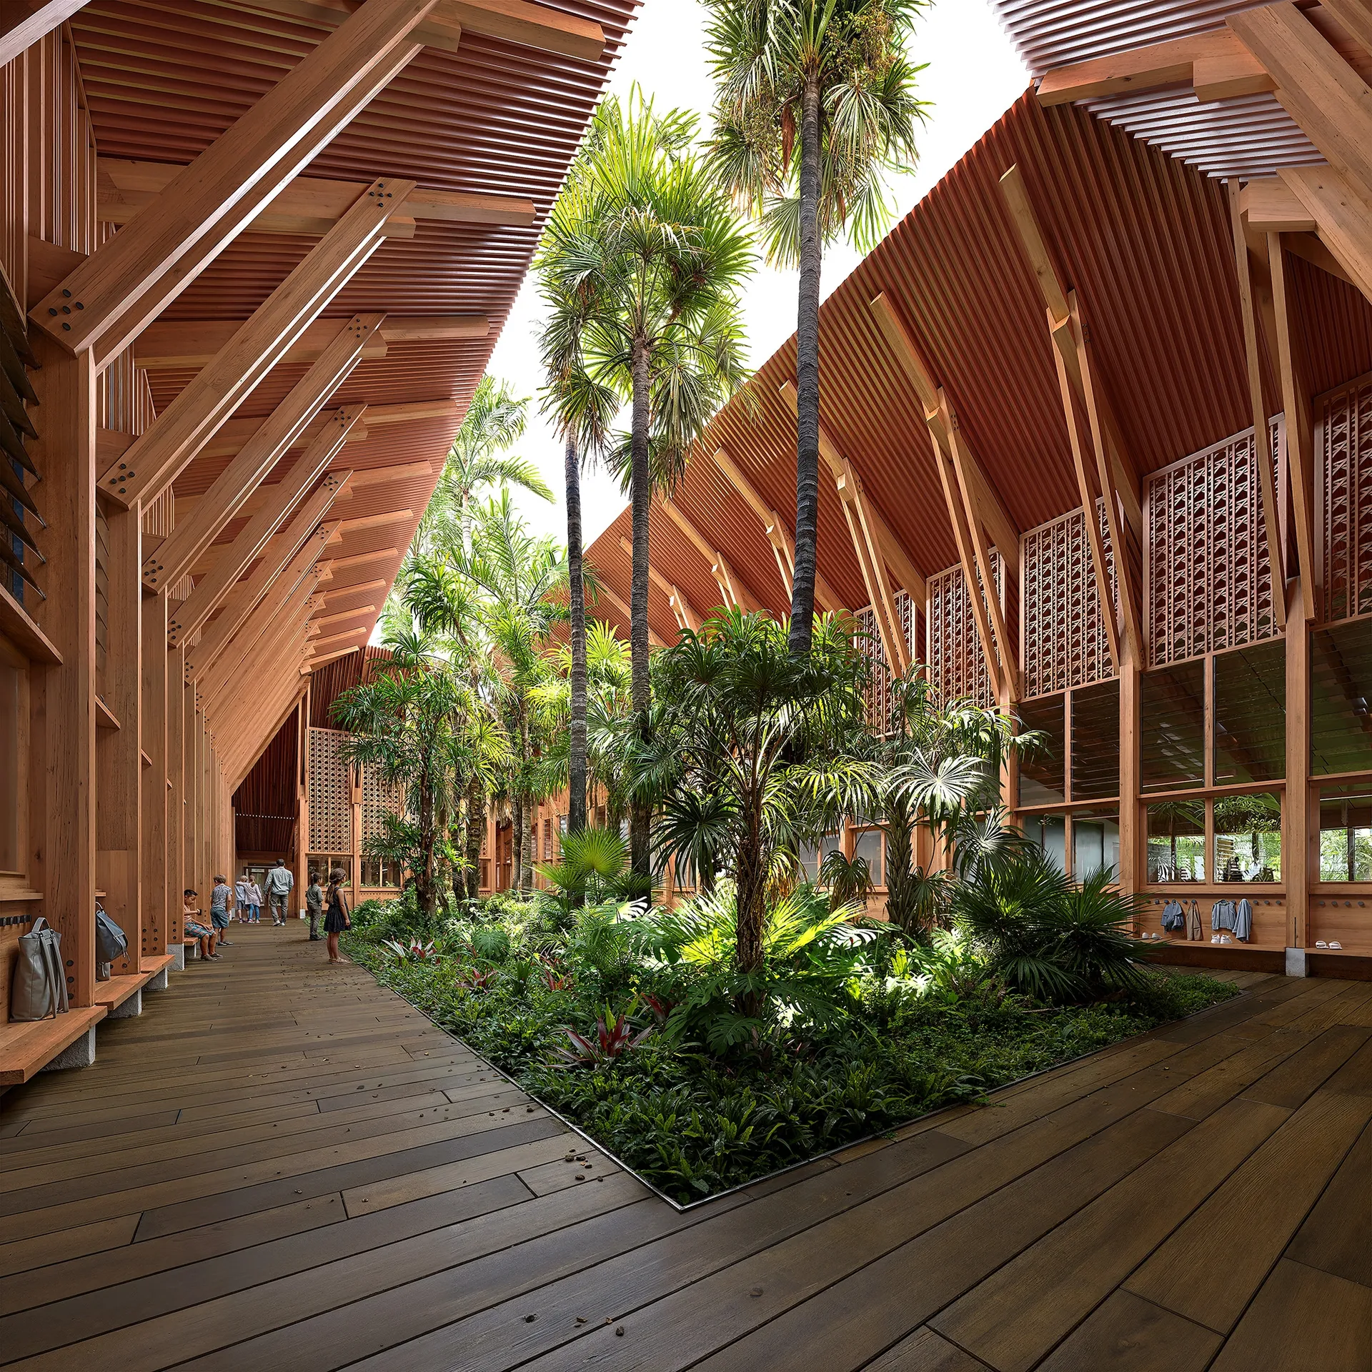
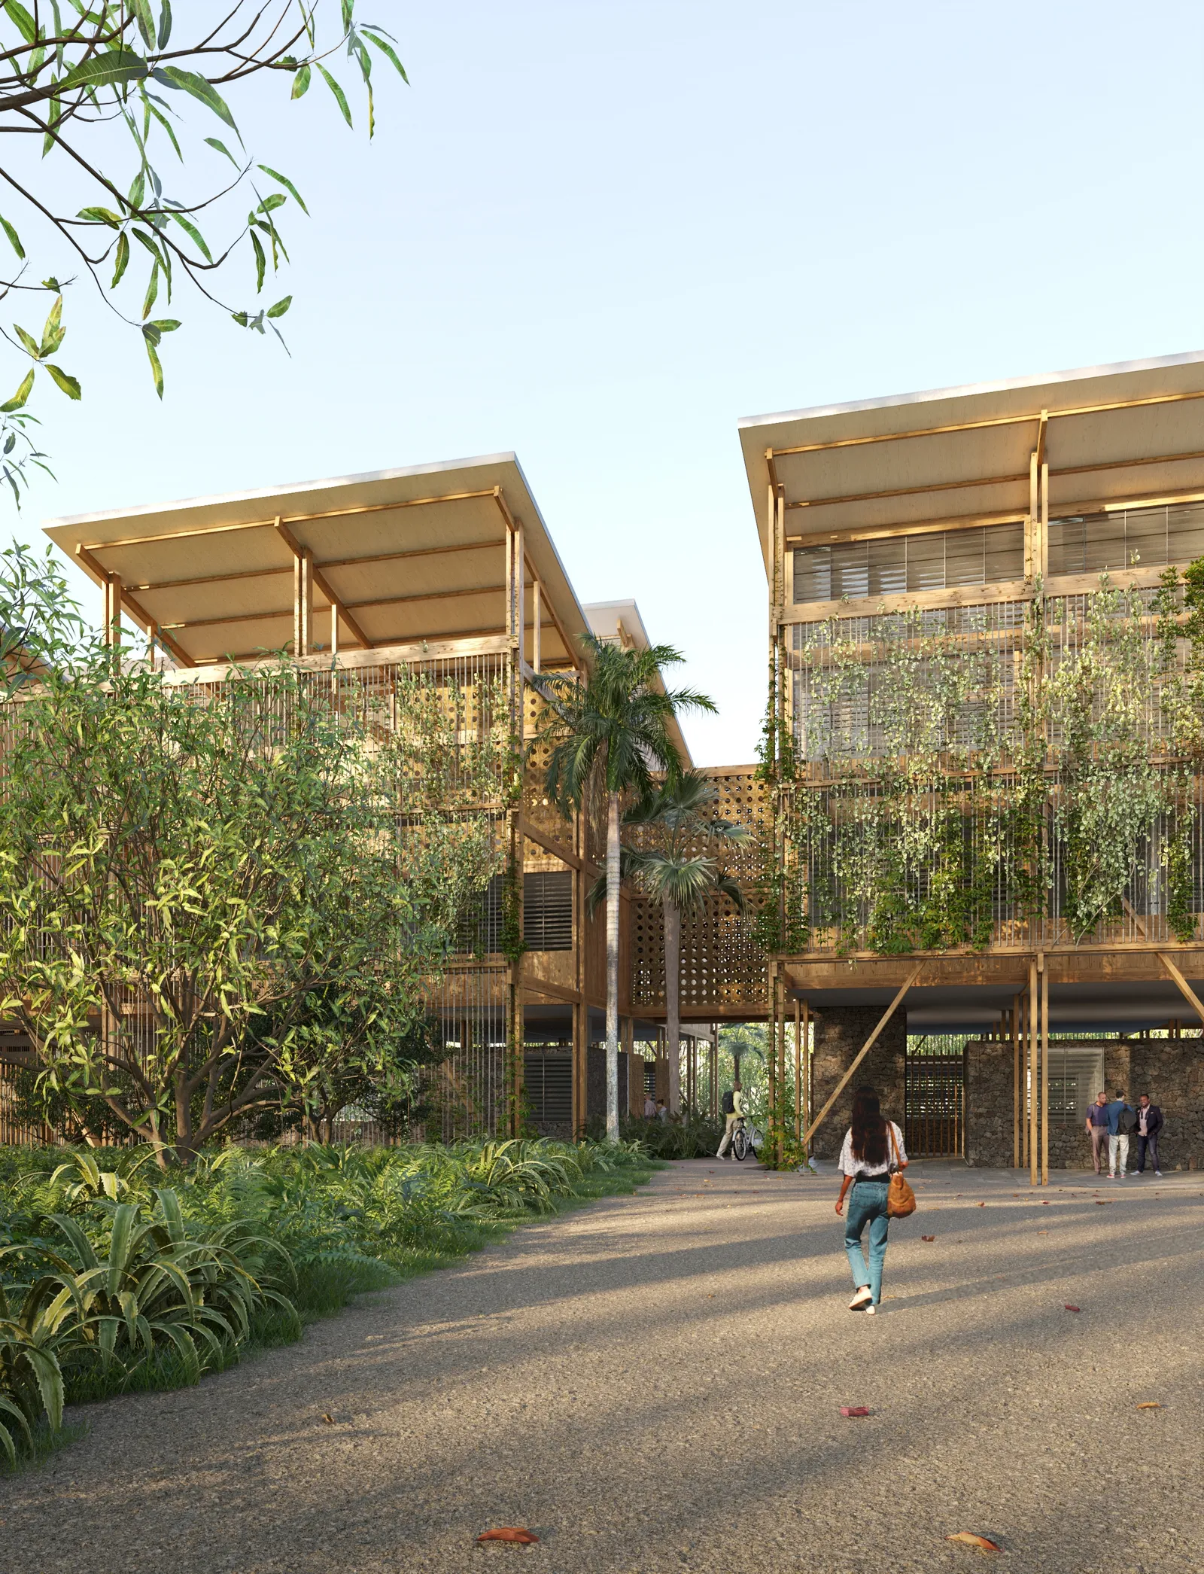
The future Saint-Jean school complex in Saint-Barthélemy is designed as an exemplary project that meets today's educational challenges while embracing the specific features of the territory. It combines teaching quality, environmental performance and climate resilience, in an architecture rooted in the local landscape.
The siting of the building takes into account the terrain, wind direction, sunlight and natural hazards. Set back from the road and close to the playing fields, the project favours accessibility and safety. The layout allows effective natural ventilation and protects interior spaces from noise and weather, notably thanks to cyclone-resistant roofs and a raised level suited to flood risk. These roofs reinterpret Caribbean vernacular buildings while meeting local planning constraints.
The school is organised into four units – nursery, primary, dining and administration – all arranged around planted patios. These central spaces bring in natural light and air flow, and create calm, friendly transition spaces. The overall layout ensures clear functional organisation, with a clear main entrance, a sheltered forecourt and separate paths for different users.
The architecture favours local, raw and natural materials, such as timber (notably angelique, a tropical species) and basalt stone. Choosing a prefabricated structure helps control timescales and costs, with the option of adding equipment such as a self-consumption solar power plant or a larger car park.
The Saint-Jean school complex stands out for its sober, open and protective architectural setting. It will give children a place to learn rooted in its environment, suited to tomorrow's challenges, and meaningful for the community of Saint-Barthélemy.
Location
Saint-Barthélemy, 977
Client
Collectivity of Saint-Barthélemy
Completion
2028
Area
3,466 m²
Construction cost
31 600 000€
Team
Bulle, Poirier & Justman (lead), Bruneau Ghezzi Architectes (associate architects), Egis Antille (Multidisciplinary engineering), AcoustB (Acoustic engineering), Phusis (landscape architect)
Construction method
Concrete foundations, angelique timber structure and roof frame from French Guiana, façade and buttresses in local basalt stone
Complexity
Seismic and cyclone zone, transport of materials
Environmental approach
Natural ventilation, dual-aspect classrooms, chimney patio, photovoltaics