Les Tartres School Complex, Herblay (95)
Competition, construction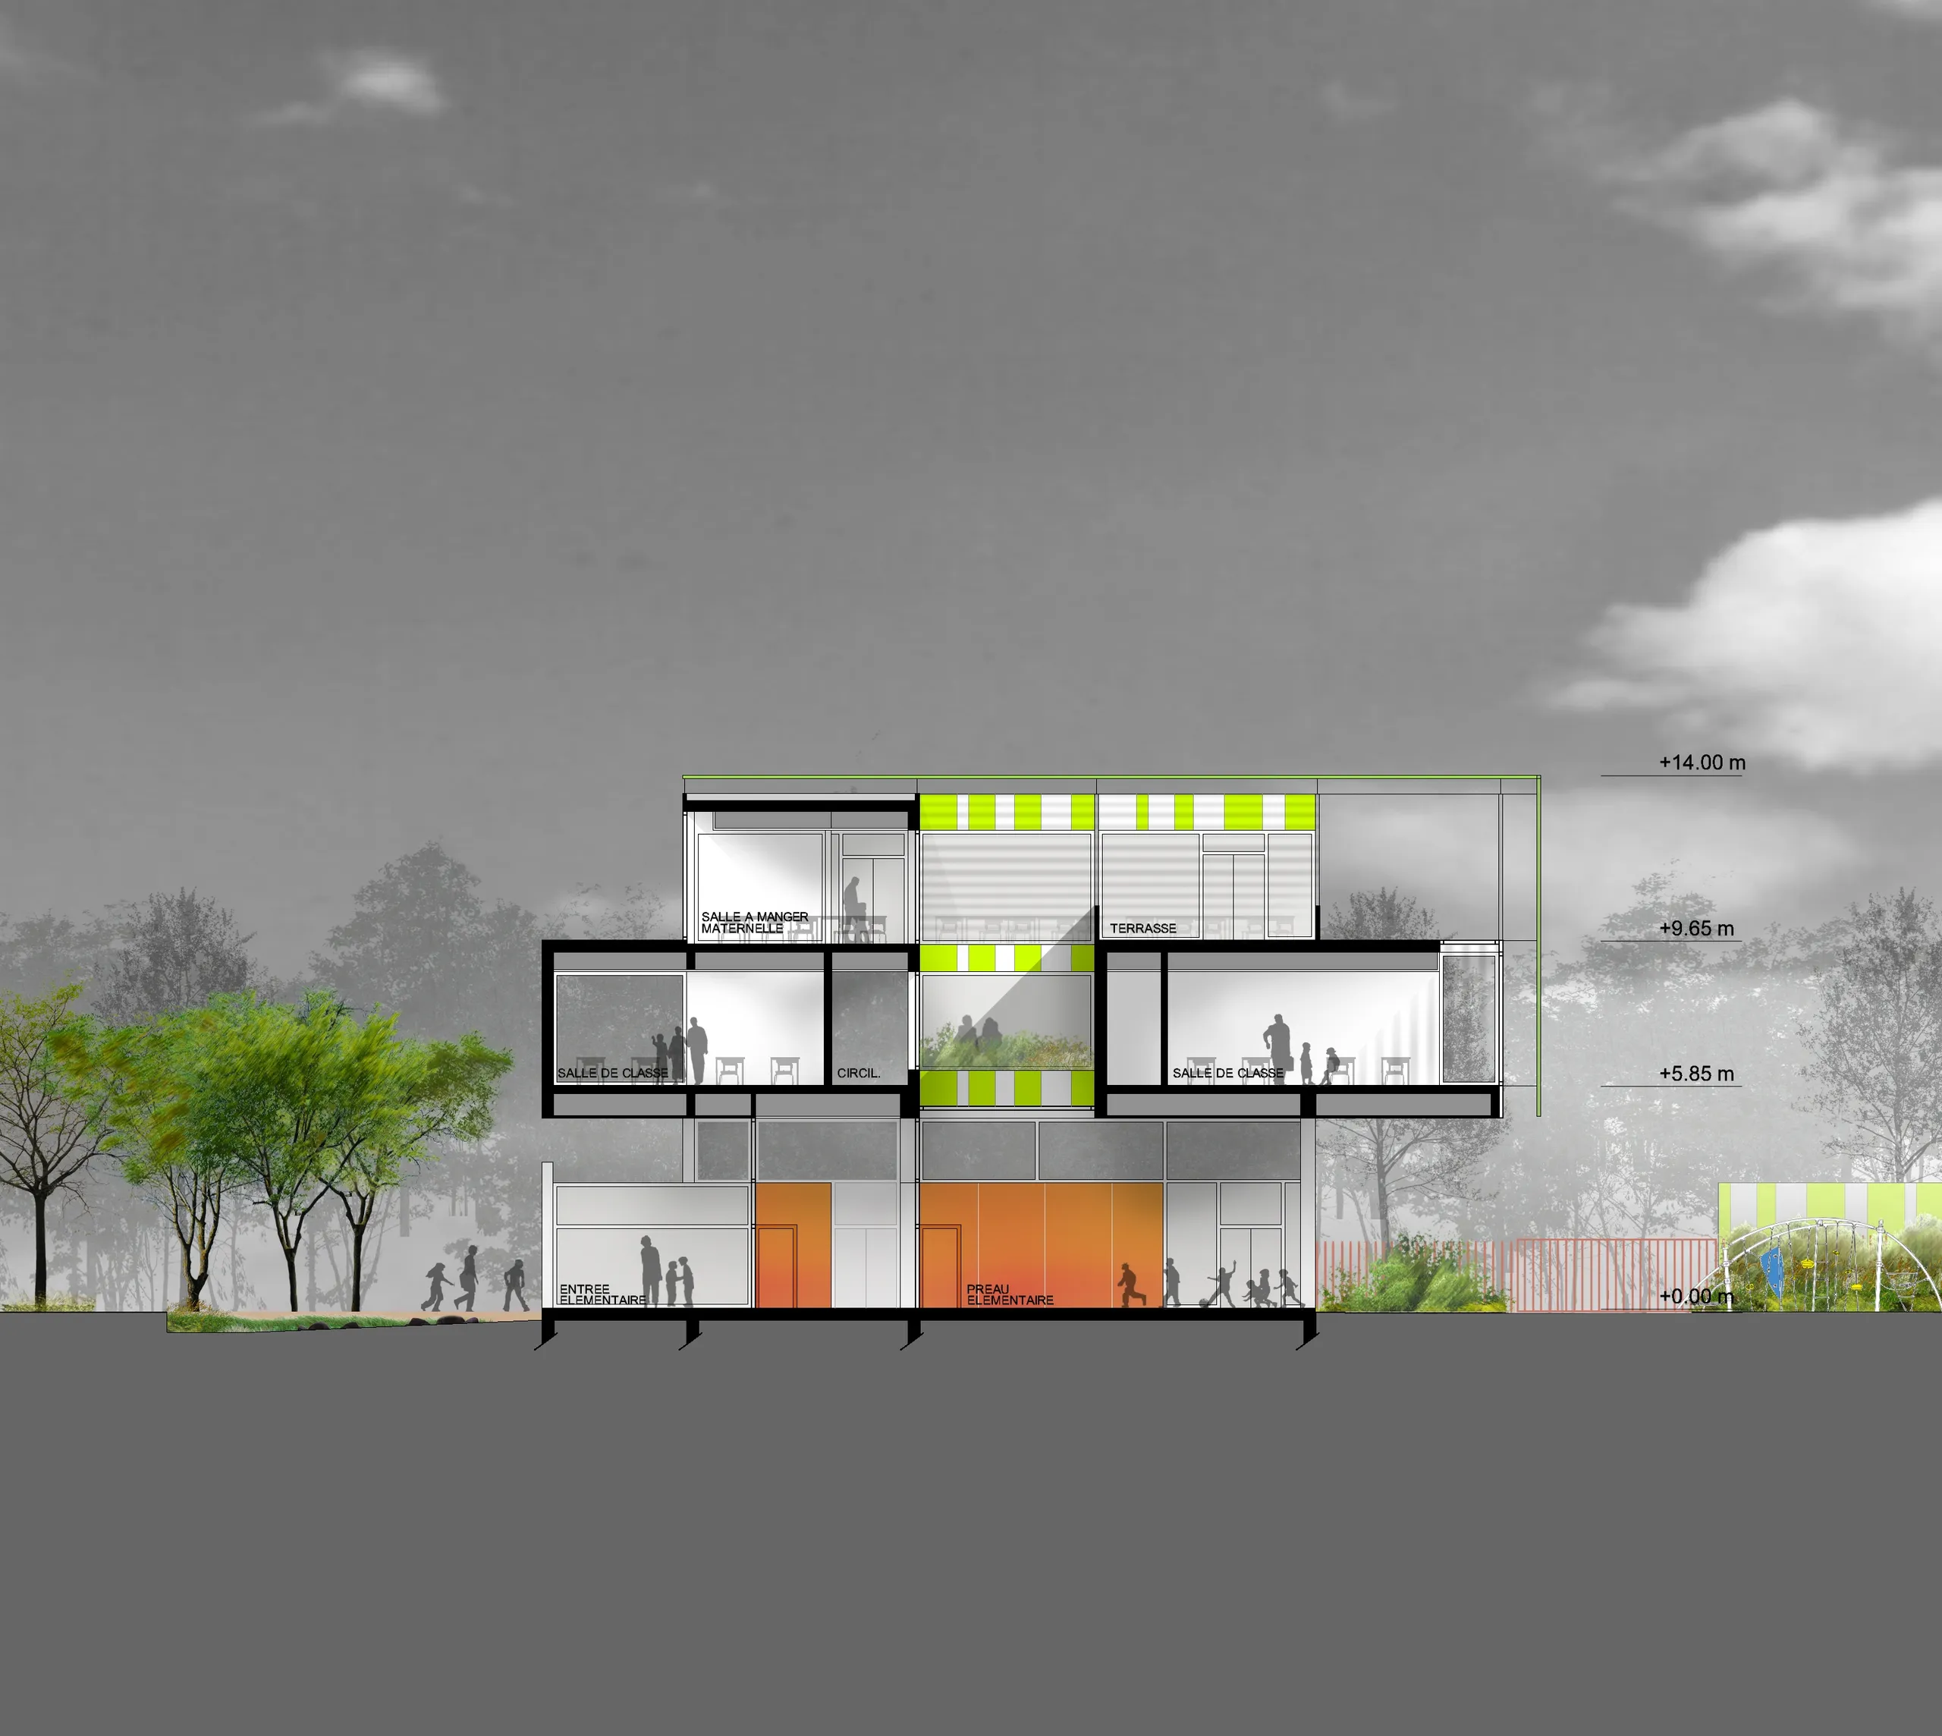
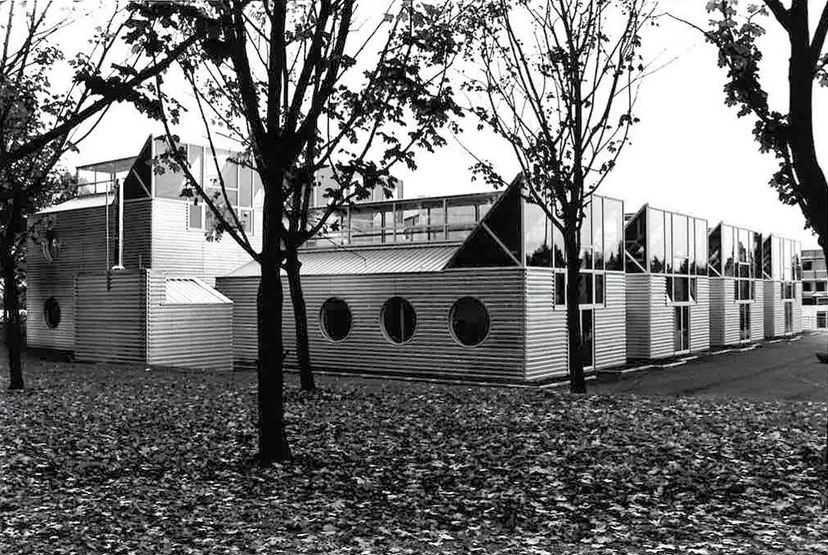
On the edge of a residential area of detached houses, and separated from a business park only by a natural green corridor, the school complex takes on its role as an urban link.
An urban character that nonetheless reflects its farmland origins, with a system of "strips" running from east to west. With a long forecourt, paved to host fairs and festive events and planted with trees to continue the adjoining park.
With a long, north/south-facing building of great formal simplicity, which nonetheless hollows out here and there to house the entrances of the nursery and primary schools, lets boxes project outwards, sinks a landscaped swale at its base, unfolds a series of sunshades, and reveals itself in two-tone stripes…
Location
Herblay, 95
Client
City of Herblay
Competition
2008
Area
GFA: 4,805 m²
Construction cost
€9,000,000 excl. VAT
Team
Fabienne Bulle architecte & associés (Lead architect), SIBAT (Multidisciplinary engineering, Cost consultant, Environmental consultant), Rb&cie paysagistes (Landscape architect)