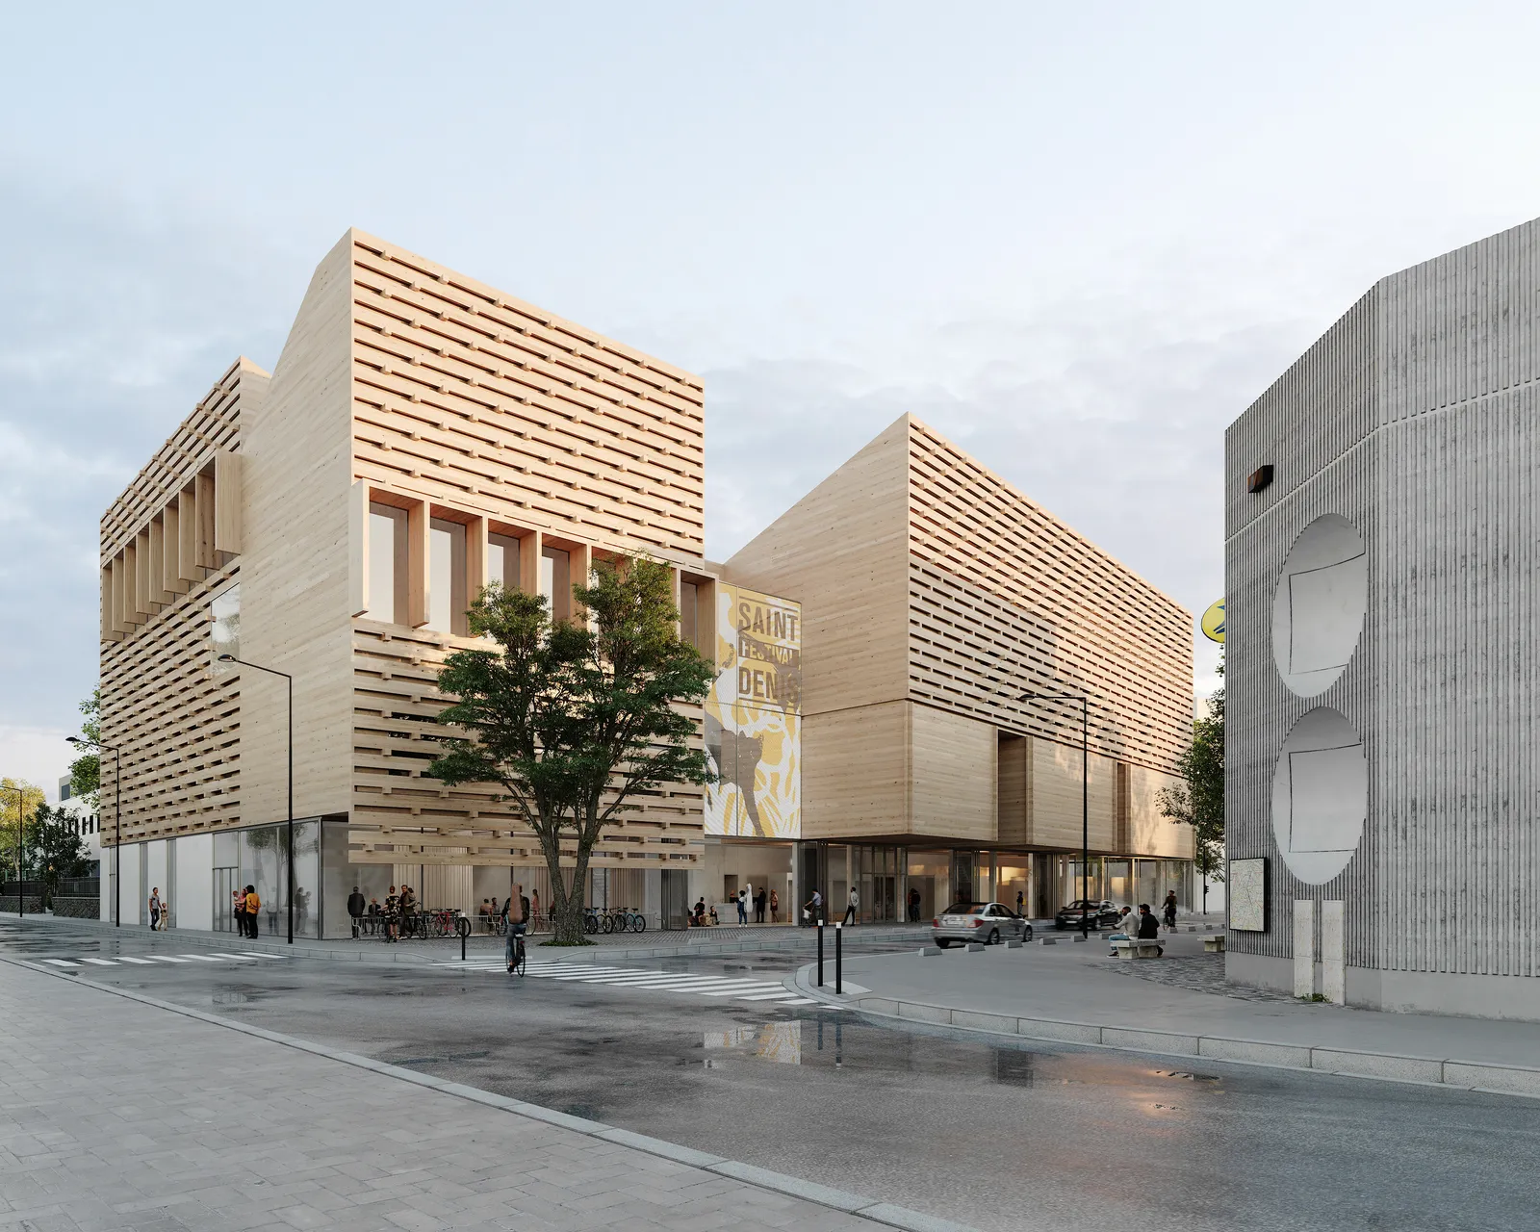
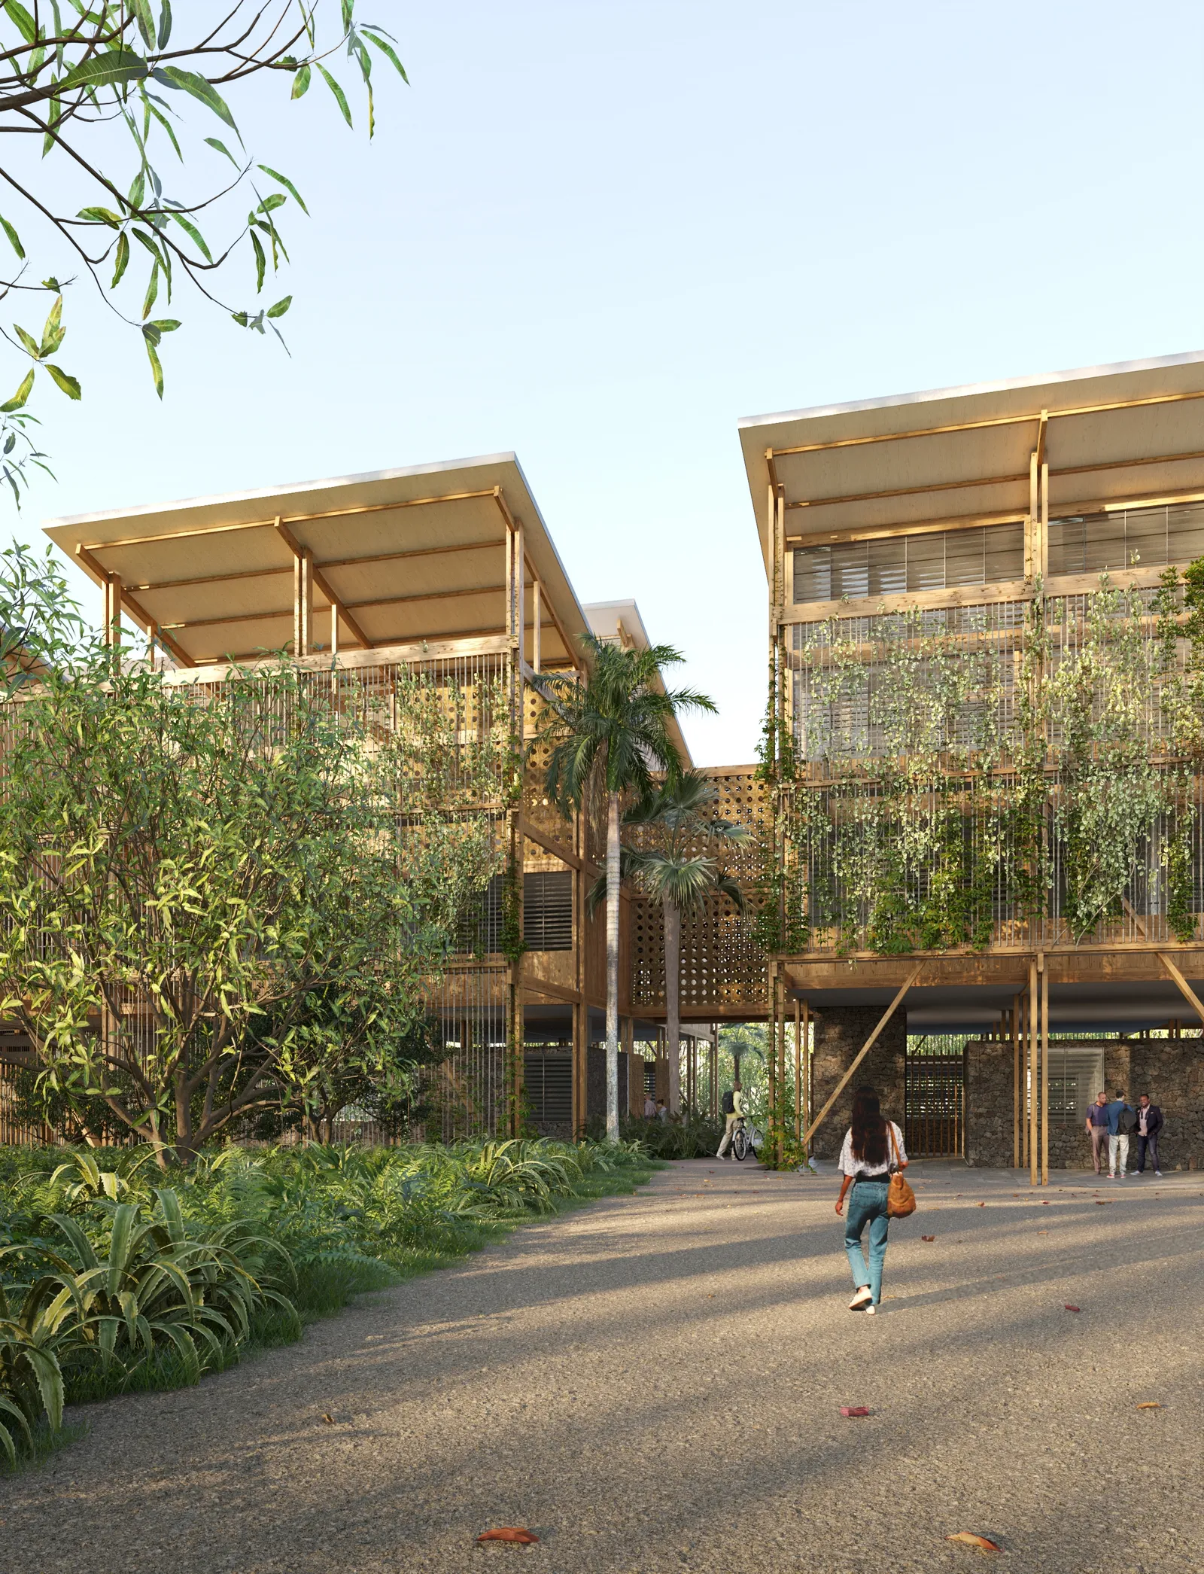
Ampère School Complex, Saint-Ouen (93)
Competition, construction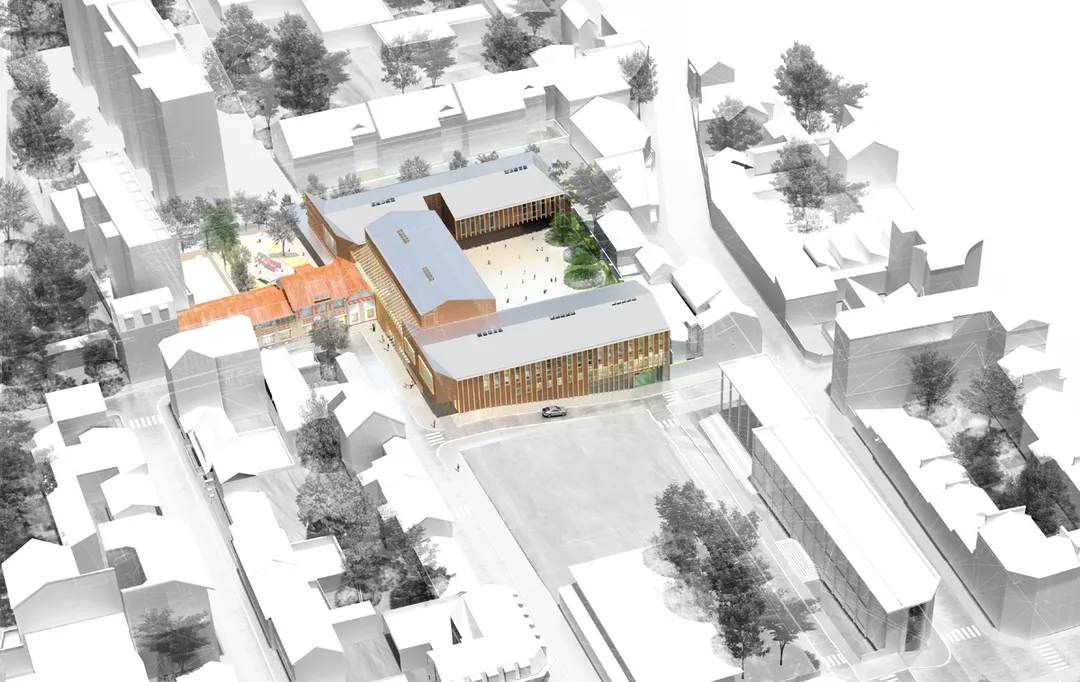
It is on the Ampère site, now undergoing major redevelopment, and on its southern part, that the city of Saint-Ouen chose to build a new school complex. A site that wraps, in the crook of its elbow, the building known as "l'Atlas" – to be kept and integrated into the overall design of the new facility.
This 1930s building, pleasant in its proportions and detailing, could easily – in this mixed environment with its varied architecture and young people often searching for a future – act as an anchor point, and as a link between the upper and lower neighbourhoods and their intertwined built and working-class histories.
To let it fully play this role, not only does the school's layout strengthen its role as an interface by placing the leisure centre there, but its architecture also captures its essence.
The essence of a brick building with a pitched roof (…), which finds its modernity here in a strict order – in a site plan that, by arranging three long buildings (for three functional units) and a linking wing in the simplest way, rules out any formal complexity; in a repeated bay of timber roof frame and posts that shows on the façades, scoring the brick skin with timber spines; and finally in a style based on use, which clearly separates classrooms from activity rooms and the multi-purpose hall from the dining rooms (…), by designing openings suited to the desired amount of light, but also to the sought-after feeling of openness or intimacy, of the everyday or the special…
But it is also the presence and quality of natural light everywhere that gives them both appeal and softness. In the corridors, always open at their ends, it guides visitors and draws the eye towards the cityscape; on the upper floors, where long, thin glazed frames are set into the roof, it invites the eye to escape towards the sky. In the dining rooms, whose façades drop the alternation of brick and glass in favour of glass alone, 3.50 m high, it reaches deep into the spaces. In the administration offices – set back from the façade but with their glass front opening onto the hall, a "passage" and true light box – it slips in gently.
One kind touch among many… all bearing witness to the care – and tenderness – with which the design of the school complex was approached.
Location
Saint-Ouen, 93
Client
City of Saint-Ouen
Competition
2016
Area
GFA: 5,050 m²
Construction cost
€11,500,000 excl. VAT
Team
Fabienne Bulle architecte & associés (Lead architect), BETEM IDF (Multidisciplinary engineering), Jean Paul Lamoureux (Acoustician), ARWITEC (Kitchen designer)