Police Station and CSI, Aulnay-sous-Bois (93)
Competition, construction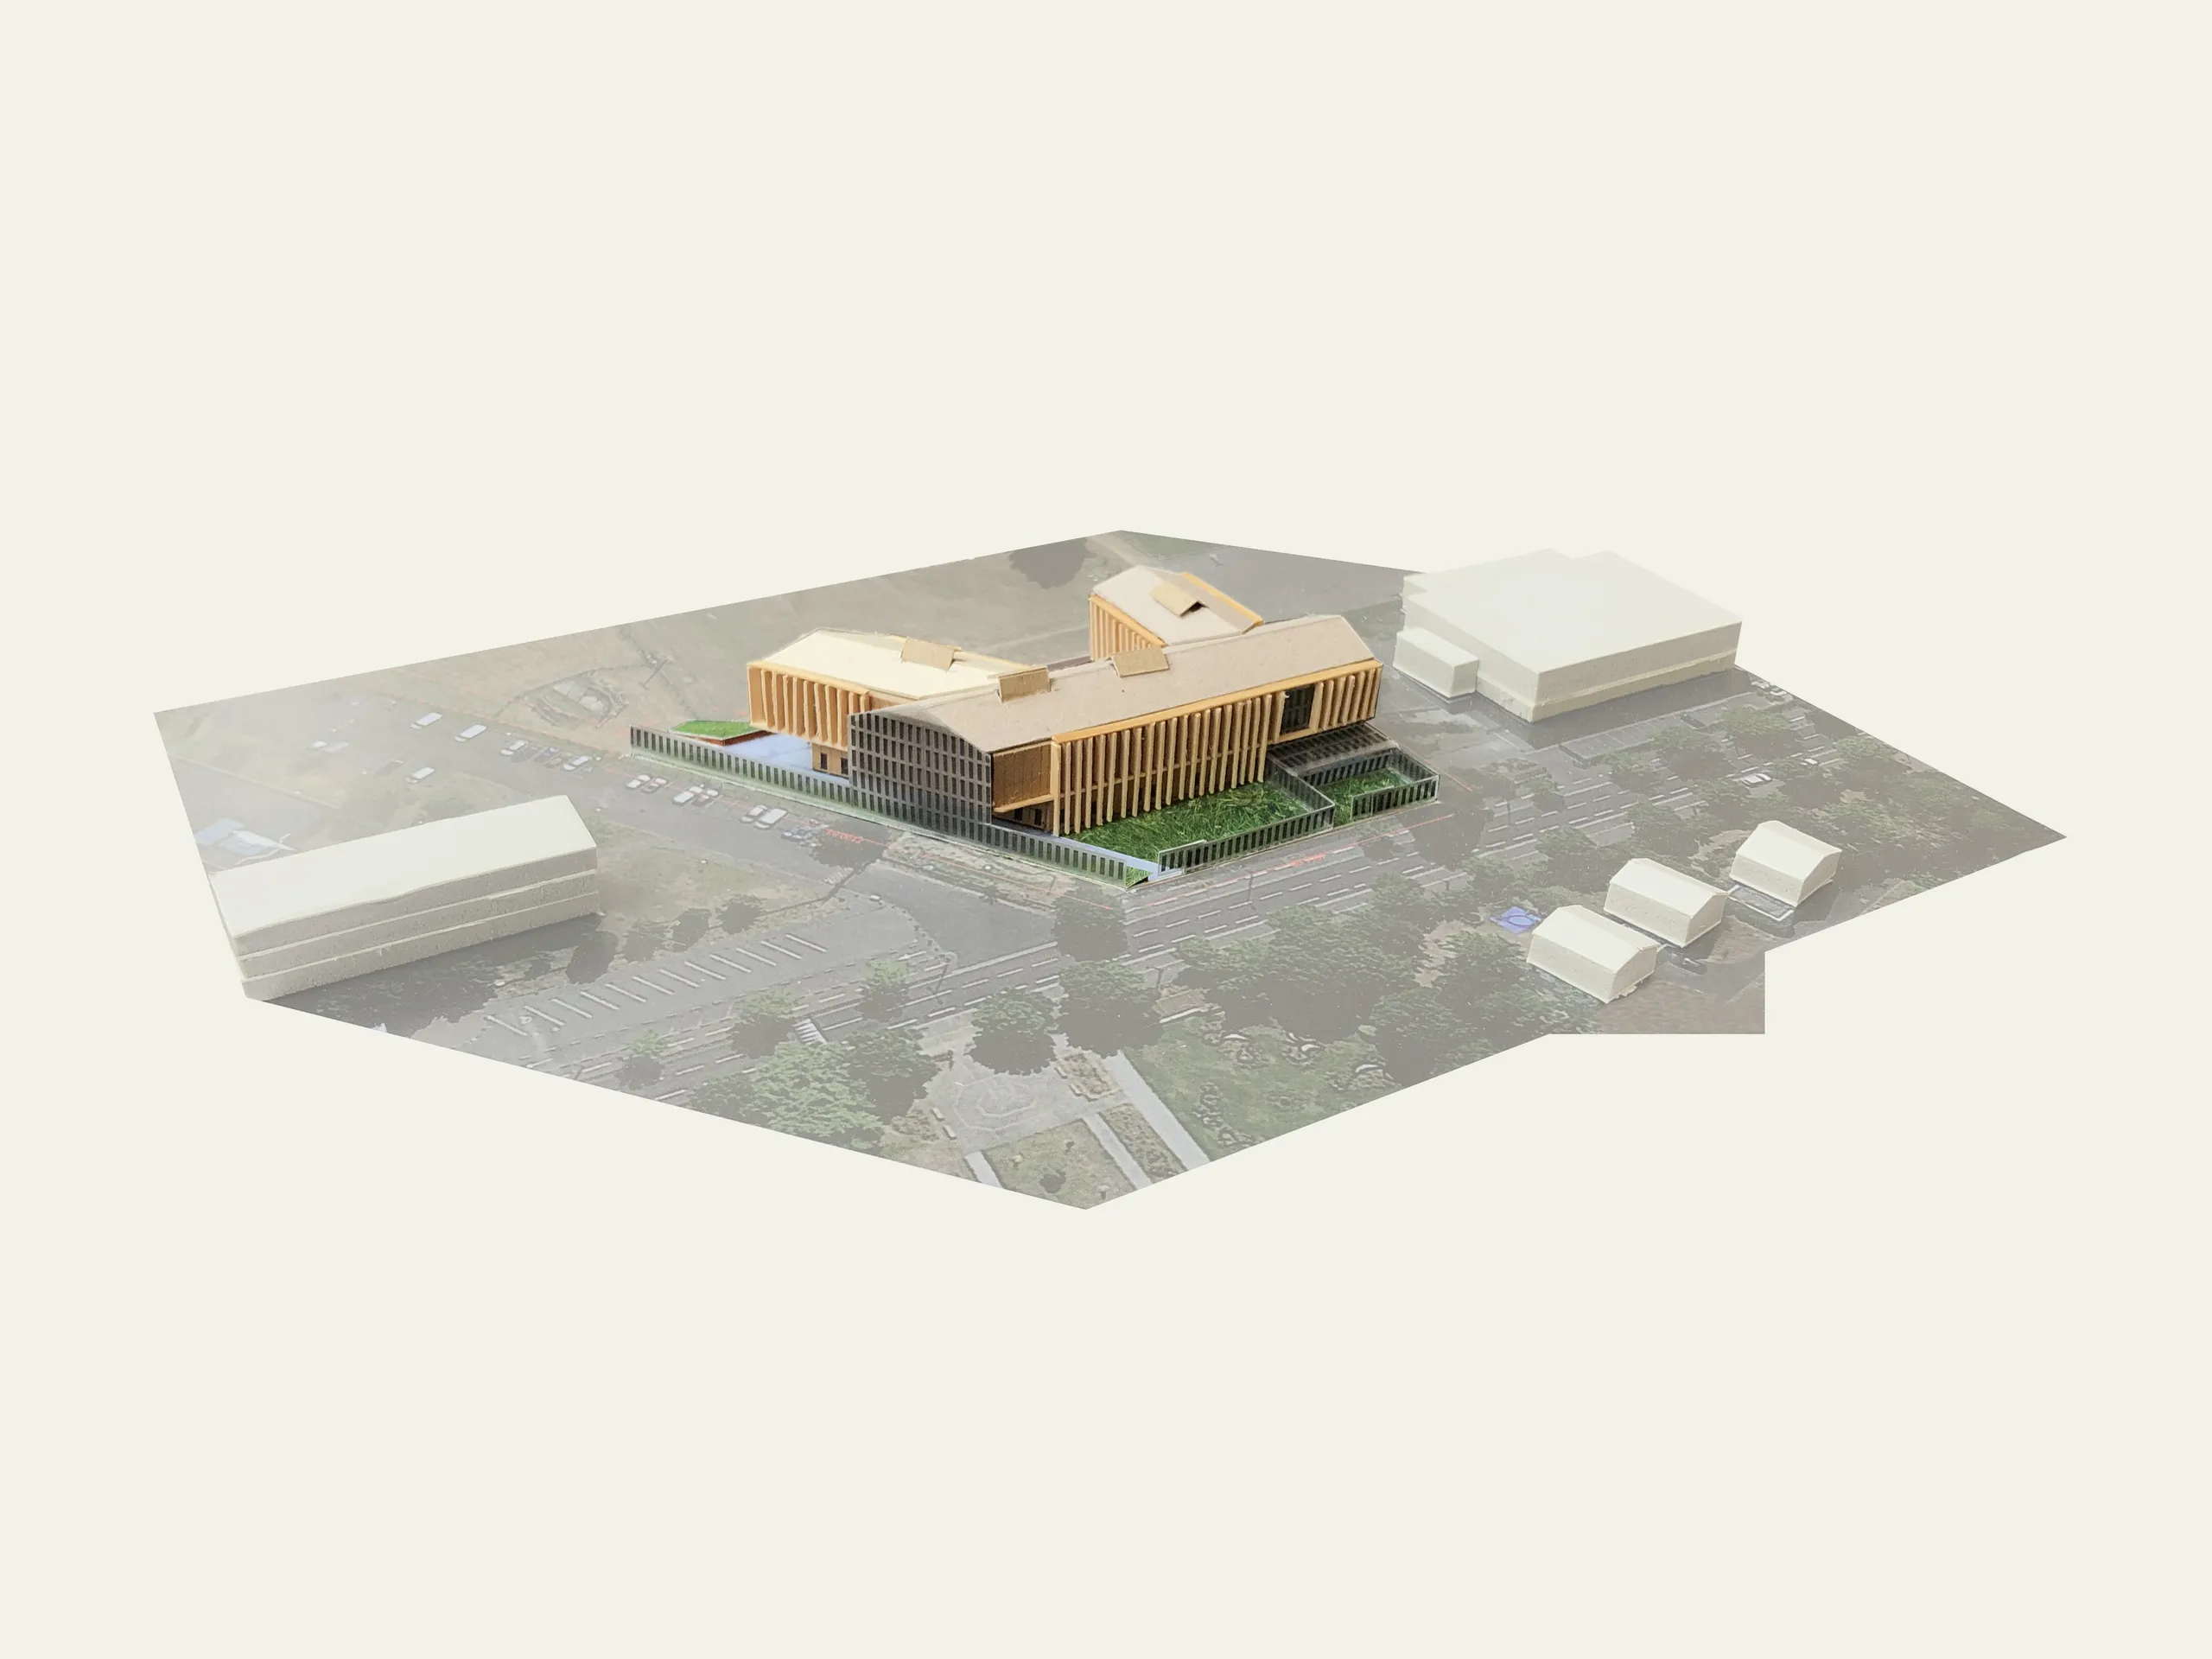
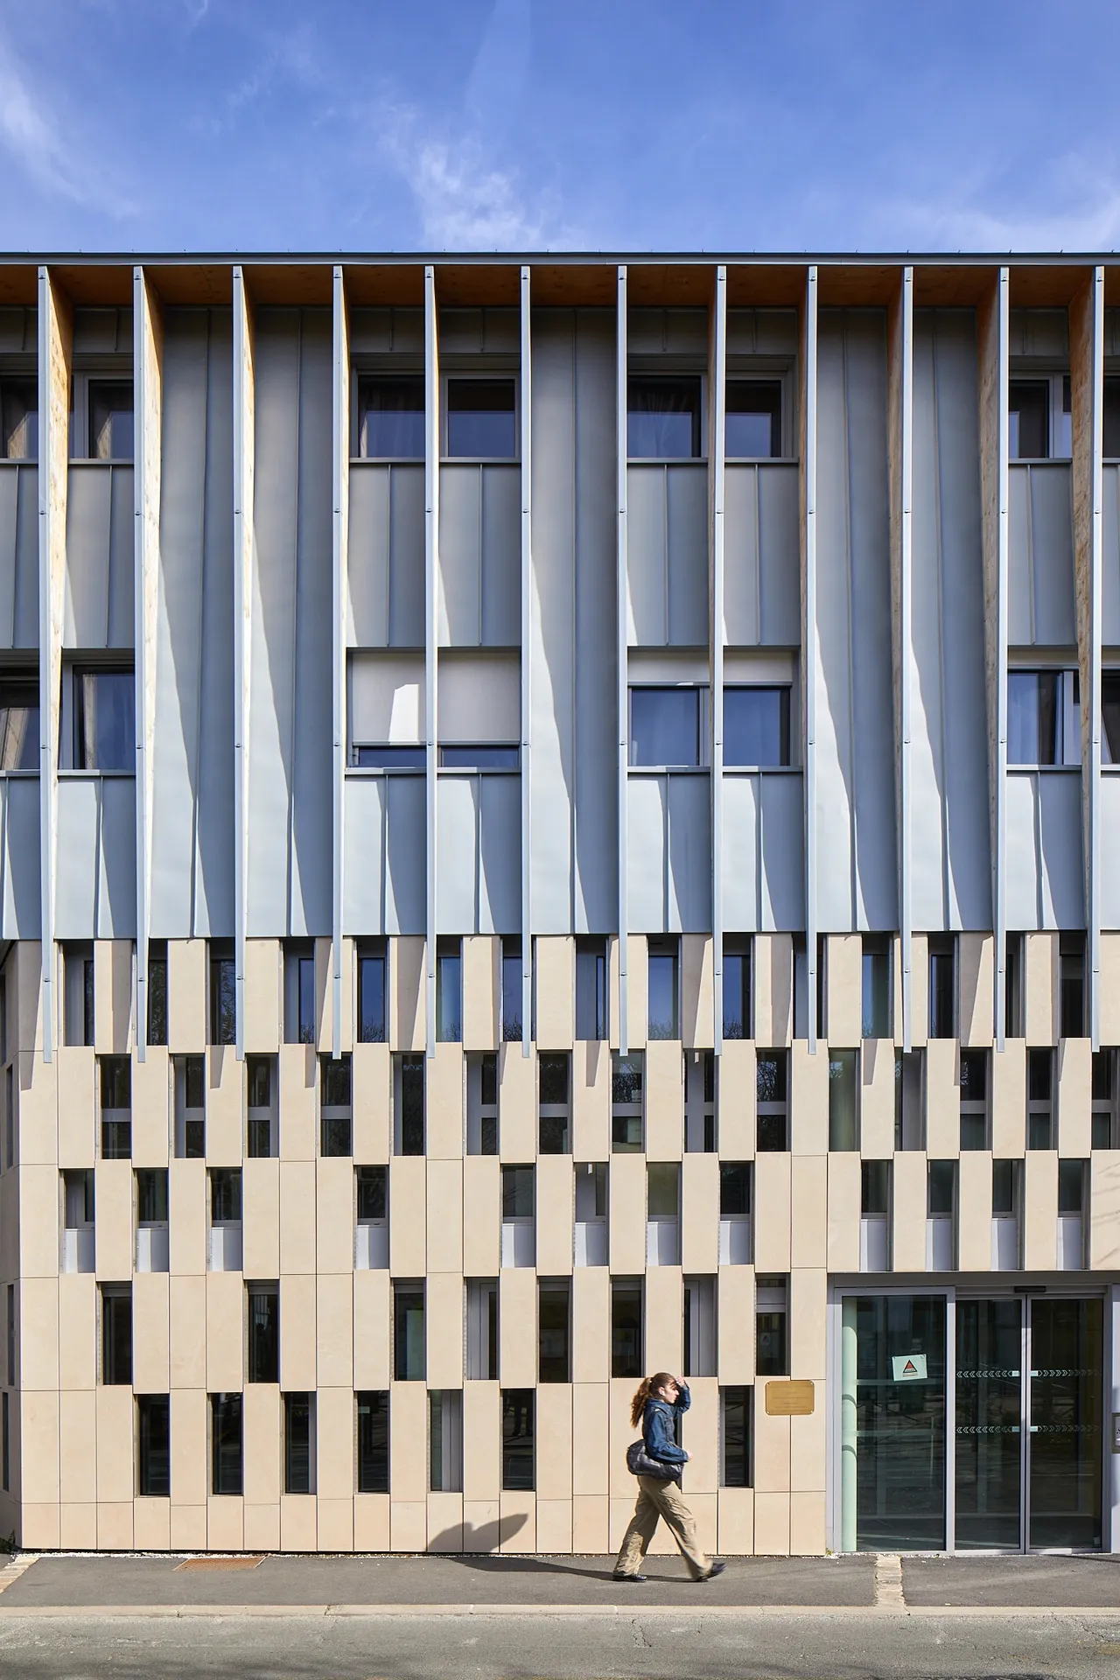
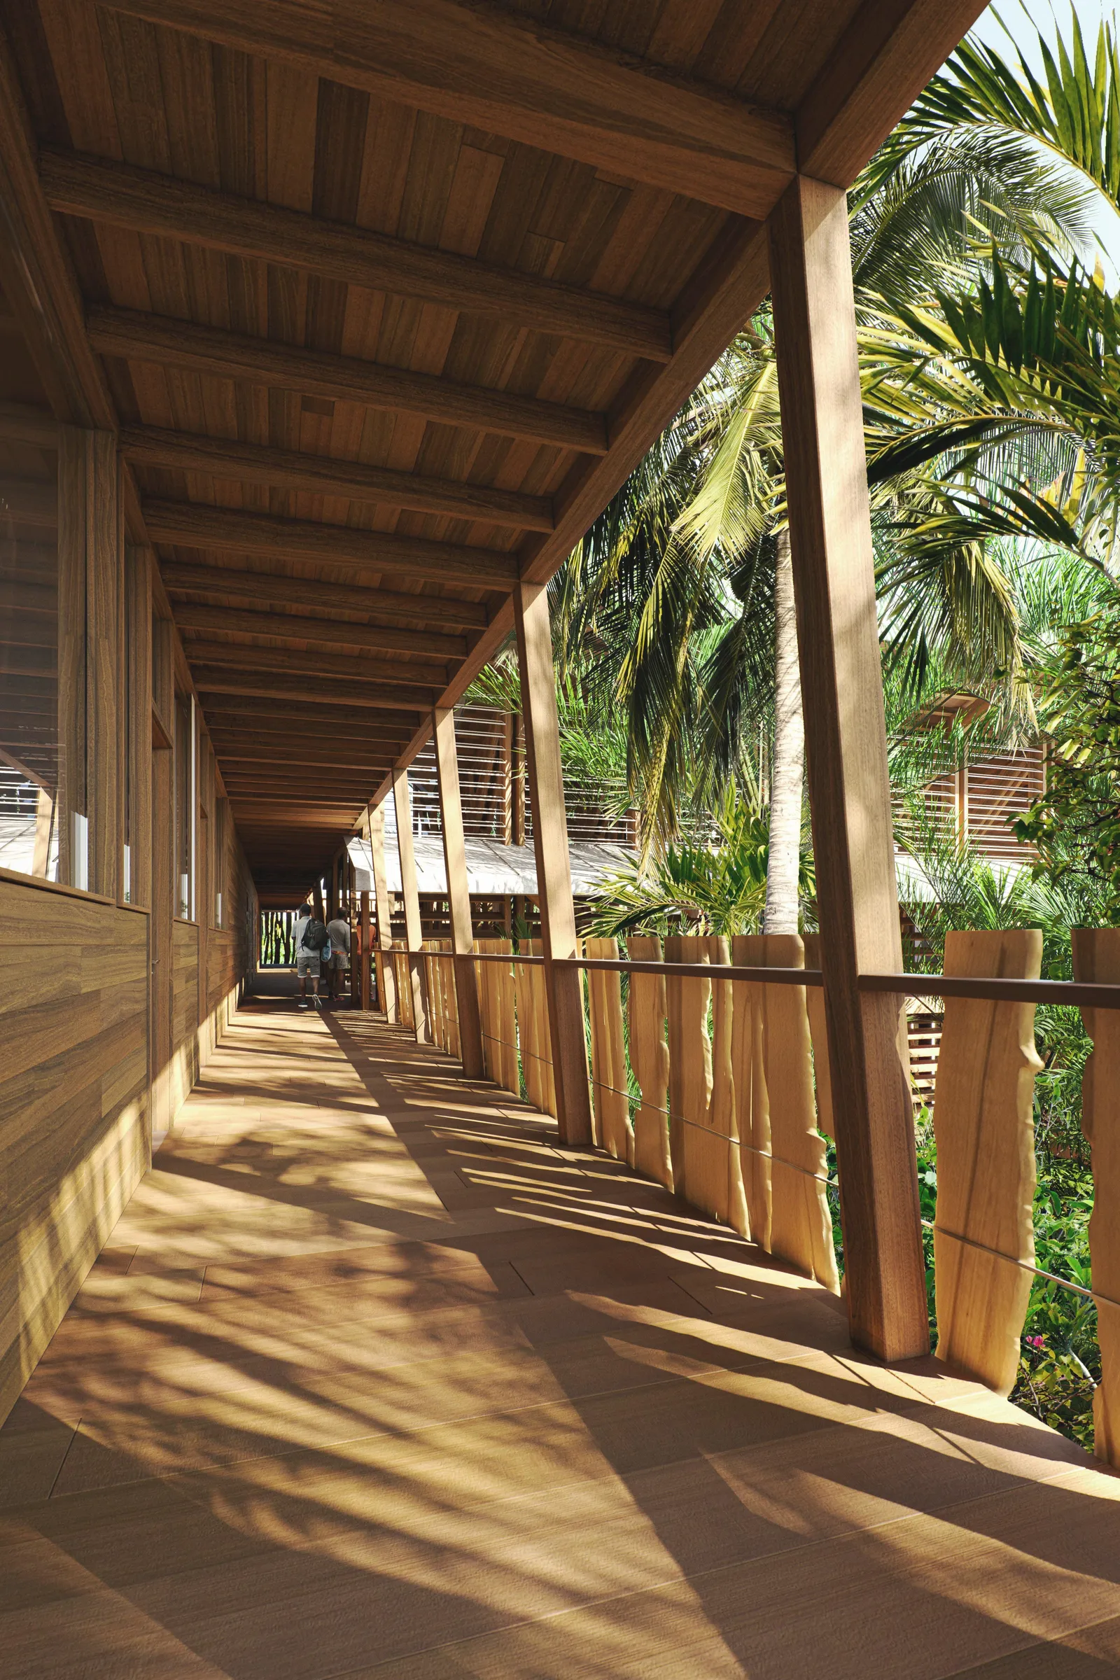
The new setting for the police station and the CSI is a diluted urban fabric, rich in open spaces – here backing onto a wide, long and quiet avenue, there blending into a sports ground. A "fluid" urban setting, then… But the brief is complex, with some 120 vehicles to park, including 24 vans, and a range of services to organise, taking into account: how they must relate to one another; whether the public can access them; the level of security and confidentiality they require… A calming (rather than security-driven) architecture, offered by the timeless design of a great house (rather than a fortress), announced by a generous front garden, protected by the folds of a large timber drape, topped by a gentle natural zinc roof, and confirmed by the nobility of its interior spaces. A nobility of materials: on the ground floor, raw concrete combined in the main spaces with timber fittings; on the upper floors and around the edges of the building, hempcrete held by a timber structure – an enveloping and tactile material, but also a recyclable one, ensuring the spaces can evolve.
Location
Aulnay-sous-Bois, 93
Client
Paris Police Prefecture - DIE
Competition
2022
Area
GFA: 4,625 m²
Construction cost
€12,500,000 excl. VAT
Team
Fabienne Bulle architecte & associés (Lead architect), BETEM SAS (Multidisciplinary engineering), Fabrice Bougon (Cost consultant), Transition Ingénierie (Environmental consultant)