La Boigne Secondary School, La Motte Servelex (73)
Restructuring and Extension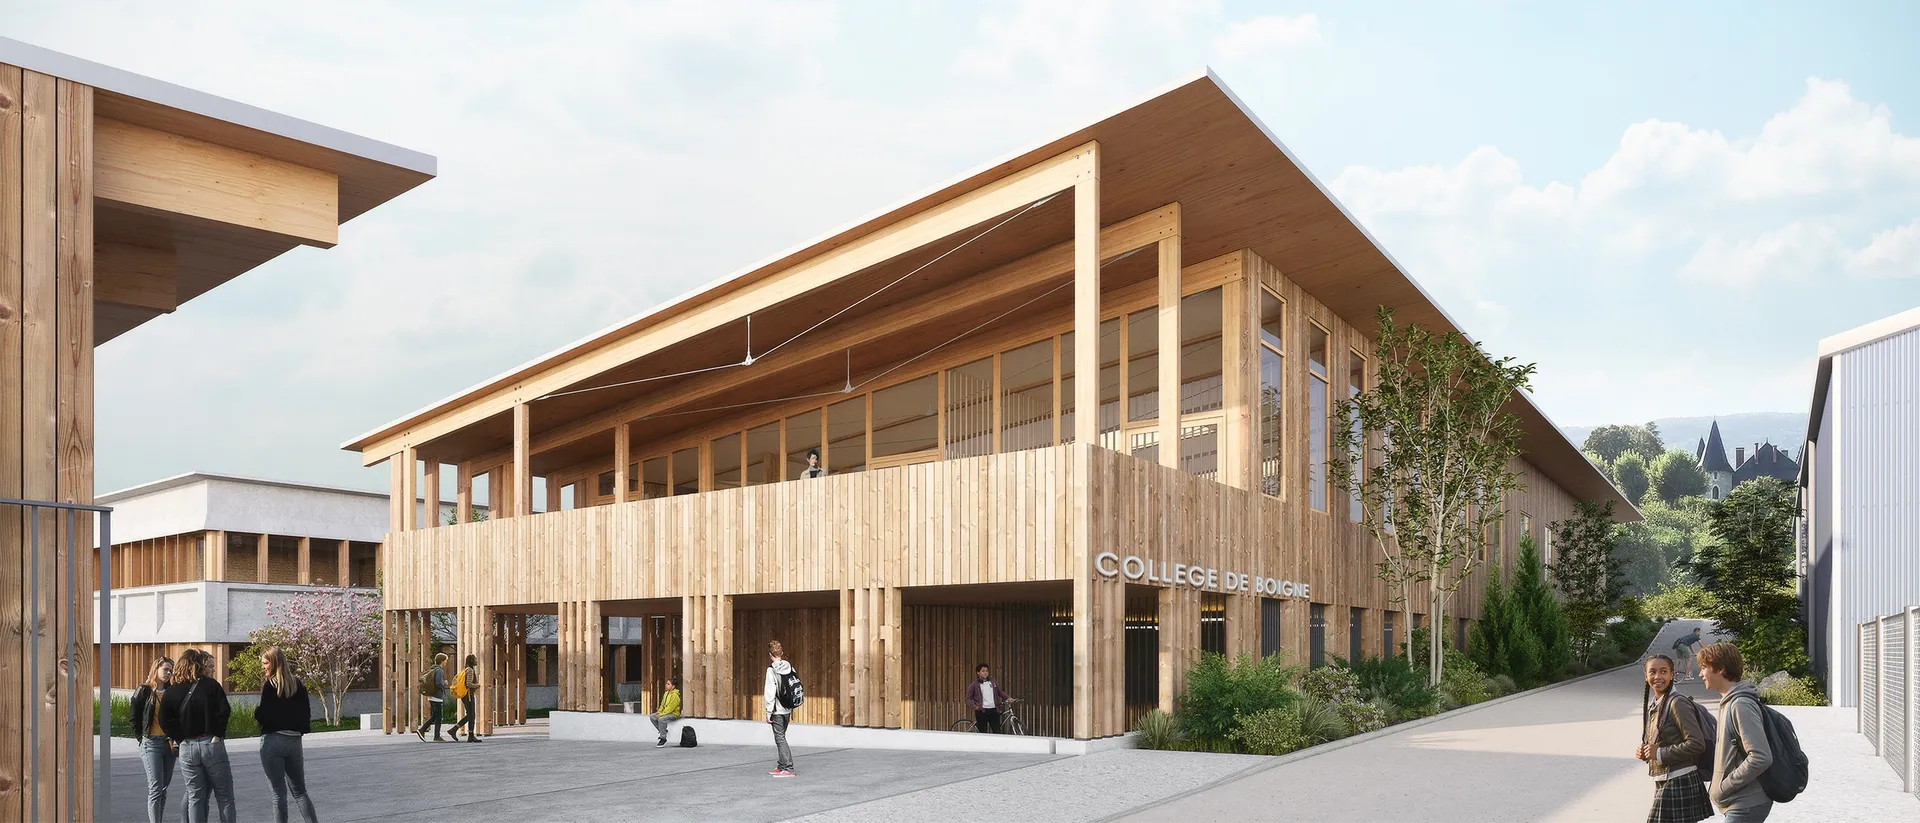
The project restores a heritage dimension to the Boigne secondary school through a sober, frugal architecture based on eco-construction, reuse and the re-enchantment of 20th-century heritage.
The new buildings – dining hall, multi-purpose hall and arts wing – line the redesigned landscaped lane along the east-west axis. They guide pedestrians towards a generous forecourt, accessible by walking and cycling. At the north-east corner, the multi-purpose hall becomes the pivot between the town and the school: close to public transport, it hosts school events as well as those of local associations.
The new building answers the grid of the existing teaching block with a series of repeated mullions. Built in local timber from certified forests and insulated with prefabricated straw panels, it frees up large spaces beneath an airy roof structure of trussed portal frames. A wide roof overhang and a covered gallery protect the entrances and the south façade, widely glazed onto the landscape of the Bauges mountains.
The restructuring of the teaching block reveals its original precast concrete system: the bands are repaired, sandblasted and topped with a fibre-reinforced concrete cornice; the windows get perforated steel sunshades whose grid and colour echo the new buildings. Removing some beam bays creates two patio gardens that bring natural light and transparency to the pupil life spaces. Natural ventilation, wood wool insulation and the systematic reuse of removed materials continue this economy of means.
The outdoor spaces offer different learning atmospheres – an active playground, a quiet courtyard opening onto the renovated amphitheatre, an arts garden – on a de-paved site where rainwater soaks into the ground with no runoff.
Location
La Motte Servelex, 73
Client
Savoie Department
Area
5,616 m²
Construction cost
15 400 000€
Team
R2k (lead), Bulle, Poirier & Justman (associate architect), Inddigo (MEP engineering), Aborescence (Environmental engineering), Julie Favreau (Landscape architect), BMF (Cost consultant), Salto (Acoustic engineering)
Complexity
Construction method
Glued-laminated Douglas fir post-and-beam structure and trussed LVL portal frames, envelope of prefabricated timber-straw panels (360 mm) with pre-weathered larch cladding, on a low-carbon concrete base and foundations.
Environmental approach
Anticipating the RE2020-2028 threshold through bio-based construction (certified local timber, straw insulation, raw earth from the excavated soil) and a frugal refurbishment favouring natural ventilation and low-carbon concrete. More than ten families of materials reused on site, de-paving of the site and rainwater infiltration with no runoff.