Paris Fire Brigade Operations Centre – Champerret Station, Paris (75017)
Competition, extension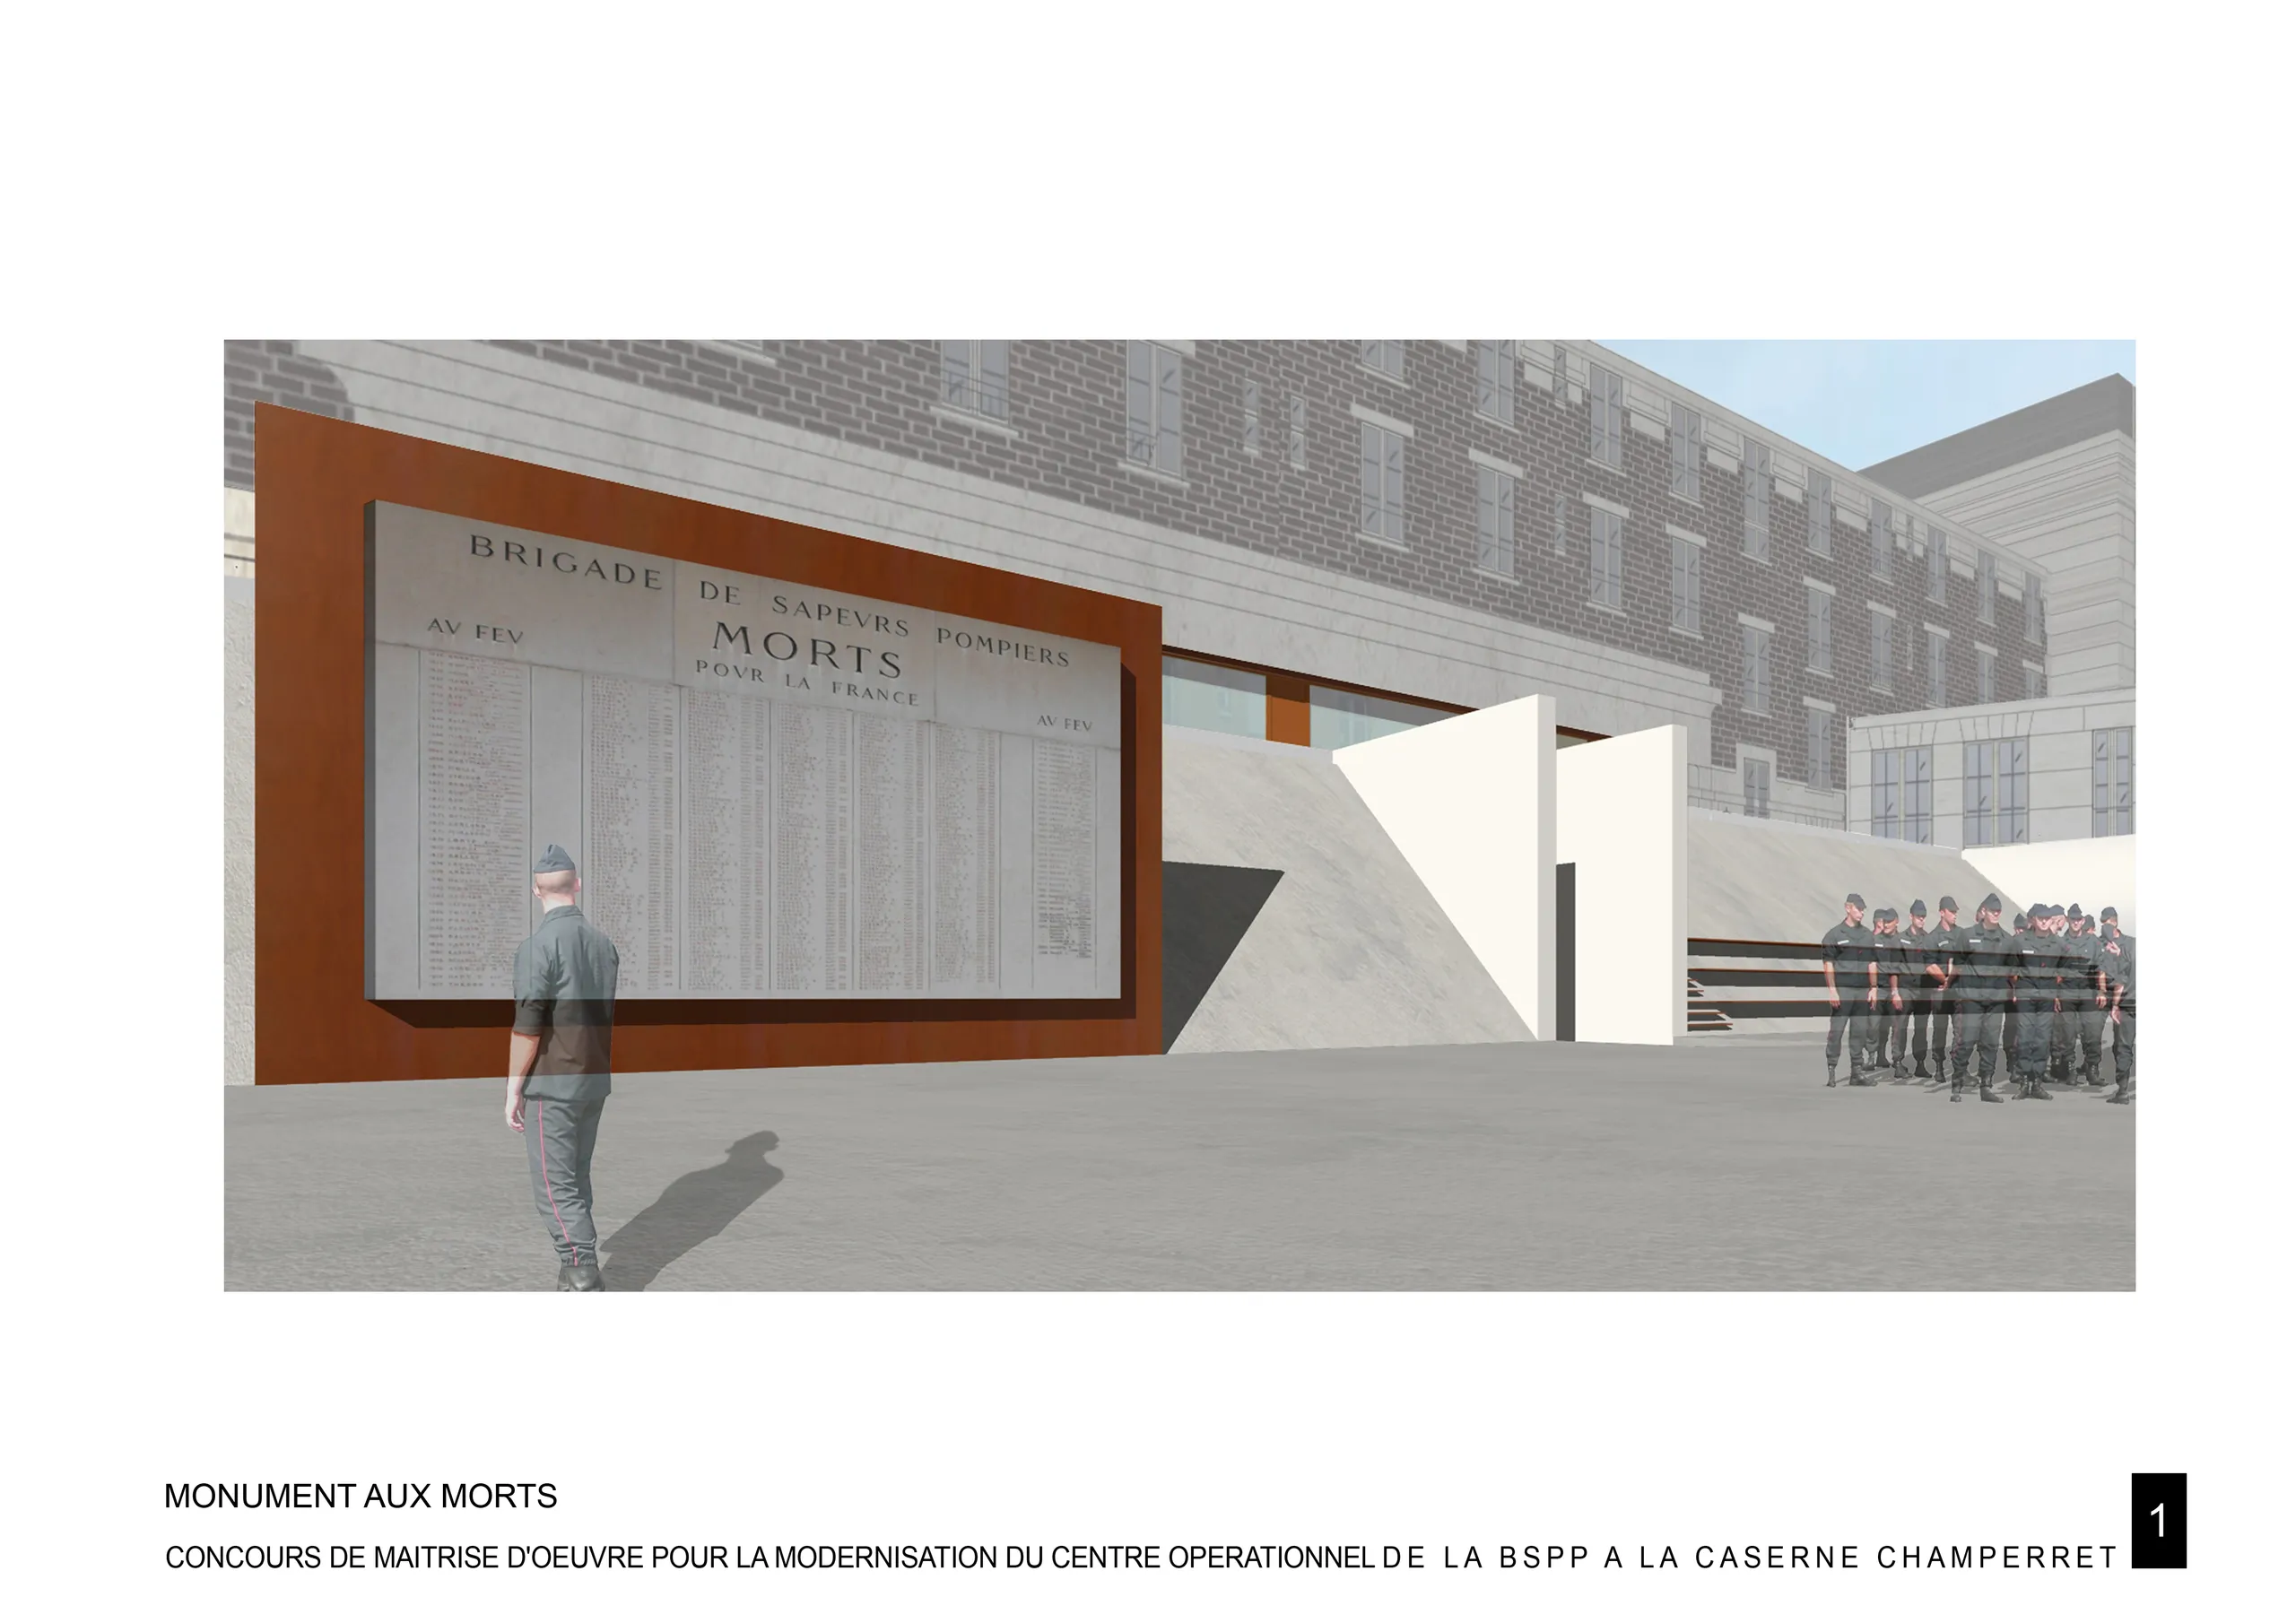
The Champerret fire station occupies an entire Parisian block. At its hexagonal heart lies a rectangular esplanade surrounded by a perimeter walkway… To house the new BSPP operations centre here – its 18-112 call centre, and all its training and/or overflow rooms, medical coordination and crisis rooms (…) – discretion was essential. Absolute discretion, requiring these rooms to be placed underground. It also called for a particularly high-performance construction system, able on the one hand to free the core activities from any load-bearing structure – so the spaces could be completely fluid, flexible and transparent – and on the other to support a staff car park above. From the main controlled entrance, the esplanade offers its finest view. In the background, a blade of light, created by a transparency set into the depth of the existing building, heightens the staging. A staging suited to the events that can take place there – from the Monday morning fire roll call to the 14 July ball, as well as medal ceremonies.
Location
Paris, 75017
Client
Paris Police Prefecture / City of Paris
Competition
2006
Area
GFA: 3,399 m²
Construction cost
€15,650,250 excl. VAT
Team
Fabienne Bulle architecte & associés (Lead architect), SIBAT (Multidisciplinary engineering), F. Bougon (Cost consultant), J.P. Lamoureux (Acoustician), Ergos Concept (Ergonomist)