15 homes, Pierrefitte-sur-Seine (93)
Competition, construction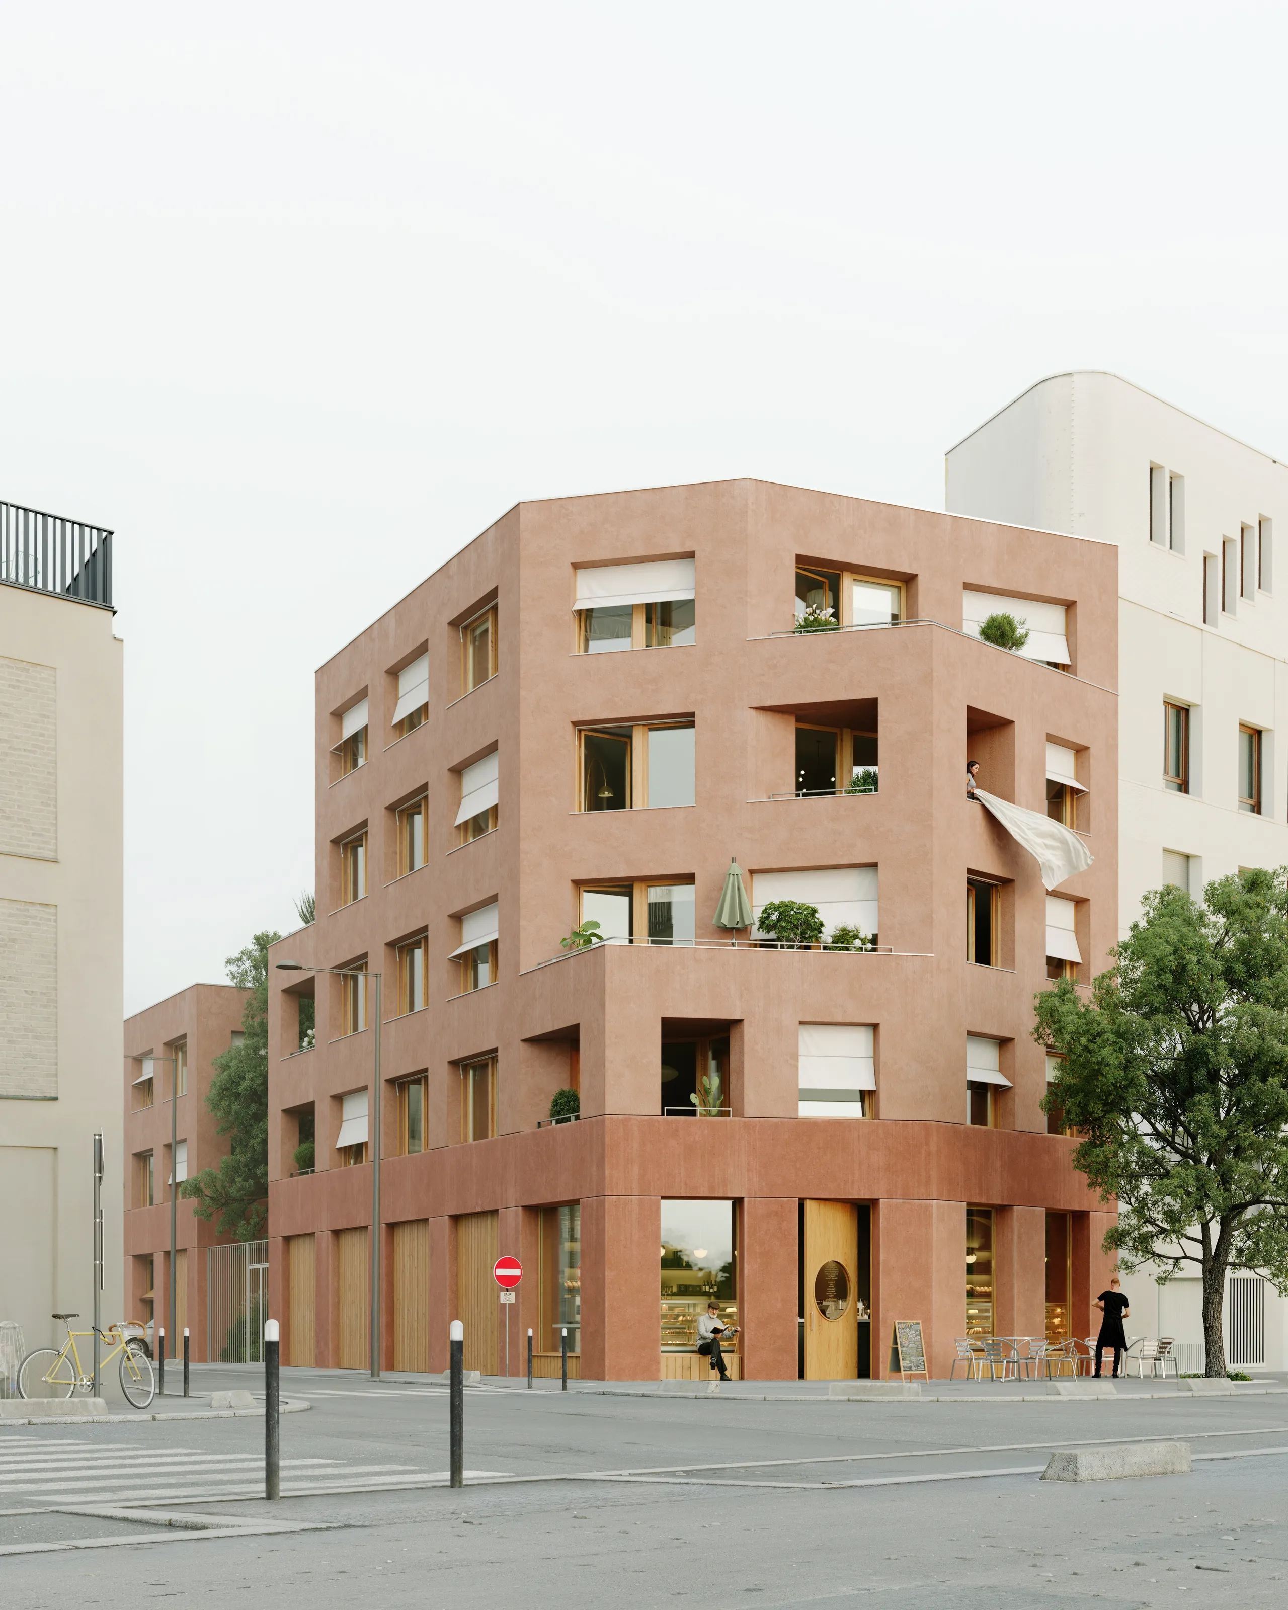
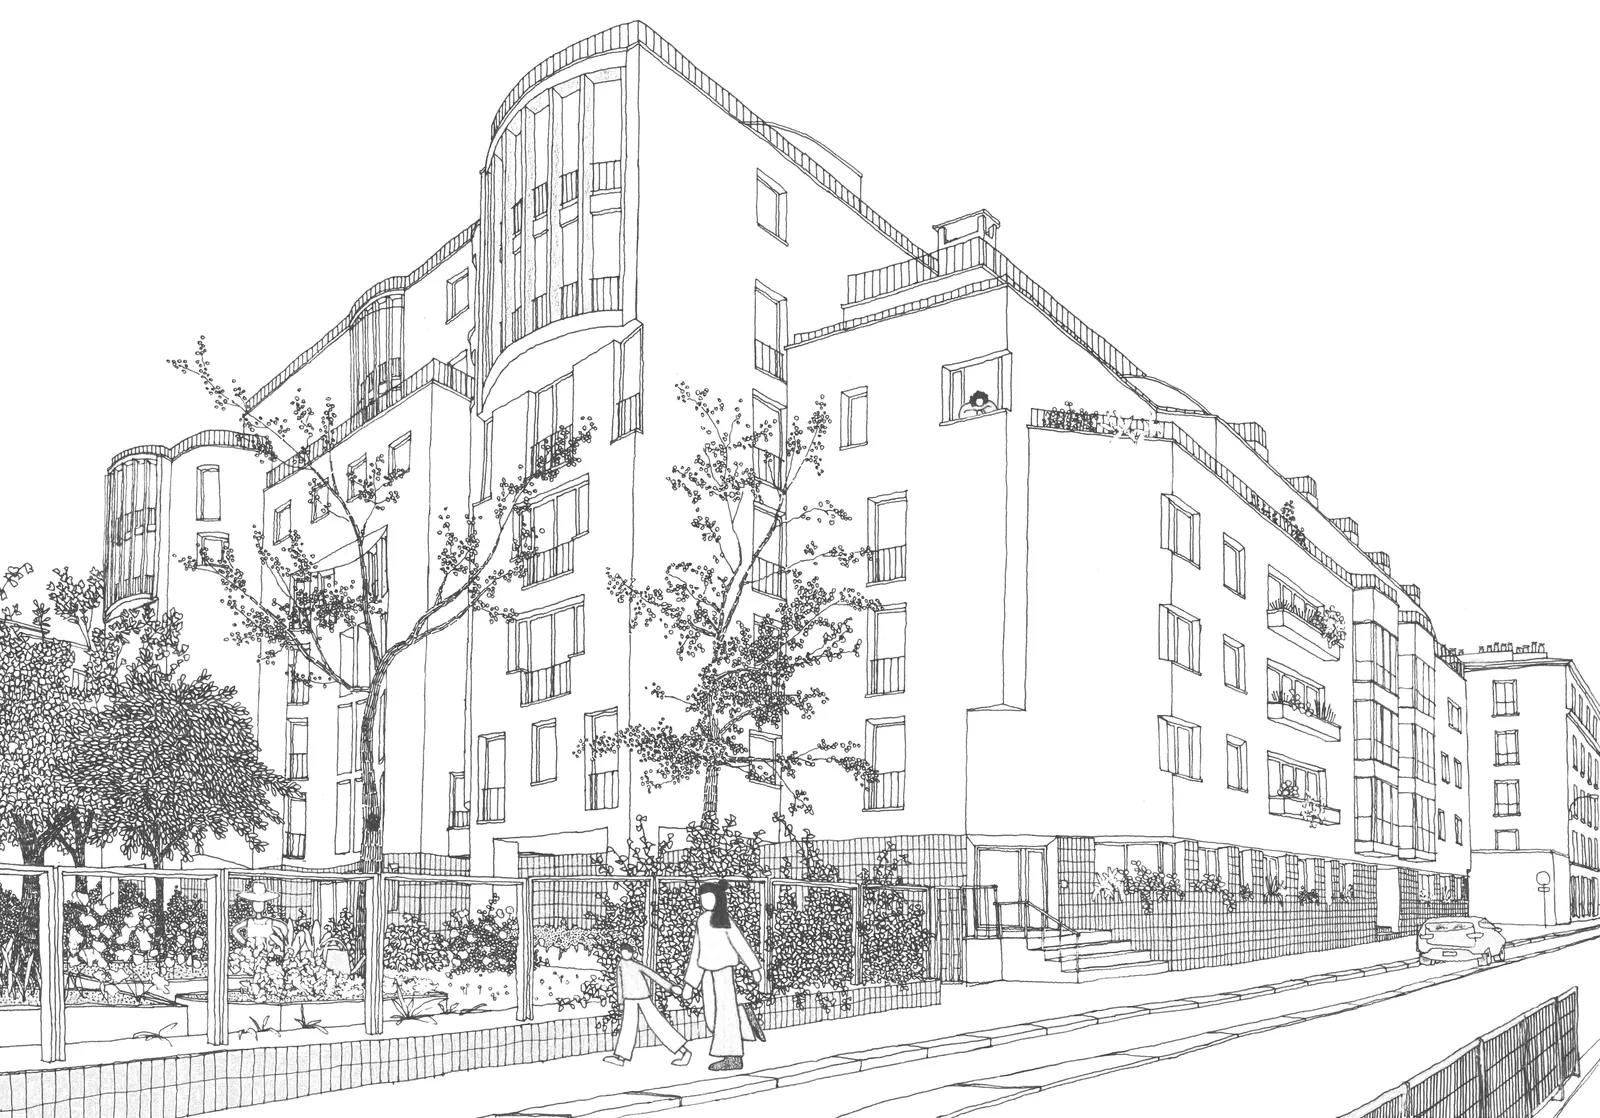
The project to build 15 homes on a corner plot aims to create a gentle transition between two urban fabrics: one of detached houses, the Villa des Joncherolles, and the other very urban and dense, the Avenue Sacco et Vanzetti. A gentle transition, from house to apartment building, created by a built sequence of two blocks that rises gradually from two to three storeys along the villa, then to five storeys at the corner, turning onto the avenue.
A gap in the villa's street frontage gives access to the homes and links the two building types: semi-collective housing of two to three storeys, similar in form to the villa's detached houses, and five-storey collective housing on the avenue, matching the scale of the buildings that line it.
The five-storey building marks the corner of the two streets like a prism. Its multi-facing facets create terraces, loggias and views. The "house-like" building runs along the Villa Joncherolles, with setbacks that provide outdoor spaces for the semi-collective homes.
The ground floor of the whole scheme reads as a base, a linear concrete structural grid housing parking and business premises.
The façades are generated by the regular grid of the base, continued on the upper floors as a concrete post-and-beam structure onto which insulated prefabricated hempcrete panels are fixed. The façades are rendered with a brick-coloured lime-hemp mix, echoing the surrounding buildings.
The planted flat roofs increase the green surfaces on the site, as does the planted courtyard that continues from the gap.
The 10 homes in the five-storey building are multi-facing and have outdoor spaces (loggias or terraces).
The 5 homes in the two-to-three-storey building are considered semi-collective, as they are accessed from outside. All of them are dual-aspect except the ground-floor home, which has a private garden. Three of the four other homes have a terrace.
Location
Pierrefitte-sur-Seine, 93
Client
I3F
Competition
2023
Area
Living area: 1,068 m²
Construction cost
€2,489,000 excl. VAT
Team
Atelier Ary Justman (Associate architect), Heros Architecture (Lead architect), Mecobat (Multidisciplinary engineering)