Departmental Gymnasium 2.0, Var (83)
Competition, construction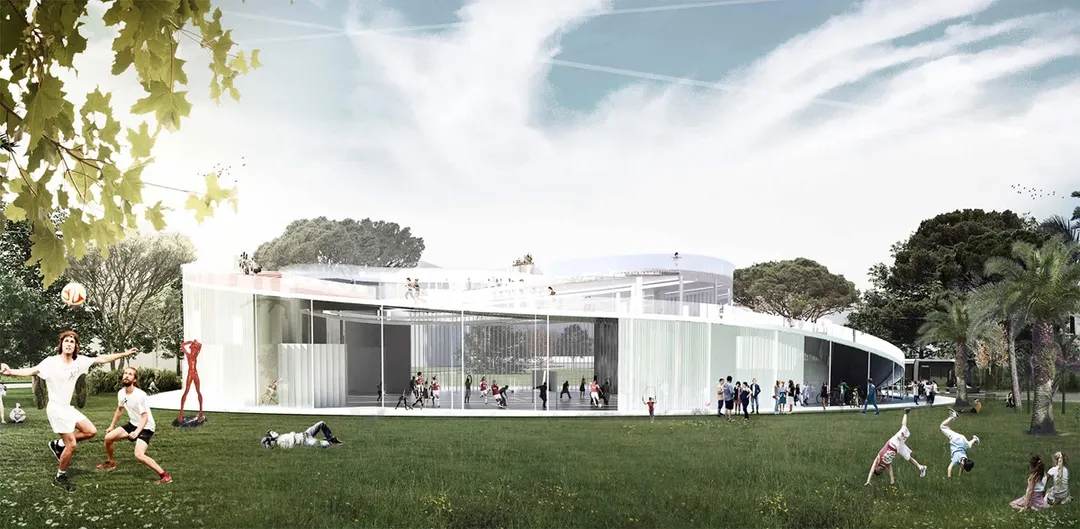
We rethought the gymnasium model to make the playing areas flexible and make it easier to play several sports at once.
• To address the needs of the Var department, we designed a building with a central playing area surrounded by services and ancillary spaces: two ramps run around the edge to give playful access to the roof, which becomes a second playing area and a social space – like a village square or an open-air space for gentle sports.
• To the original brief, we added a data centre for the gymnasiums in the upper Var, to save money by sharing use and energy.
• We designed the gymnasium plan by rethinking the shape of the multi-sports halls to solve the problem of overlapping court lines.
• Flexible spaces can adapt to changing demand, with 2 to 5 classes using them at the same time, while also offering a more complete practice suited to each sport.
Location
Var, 83
Client
Var Departmental Council
Competition
2018
Area
GFA: 2,048 m²
Construction cost
€4,800,000 excl. VAT
Team
Atelier Ary Justman (Lead architect), Grippo + Murzi (Associate architect)