Envelope of the Police Headquarters, Rouen (76)
Competition, design-and-build, renovation, thermal upgrade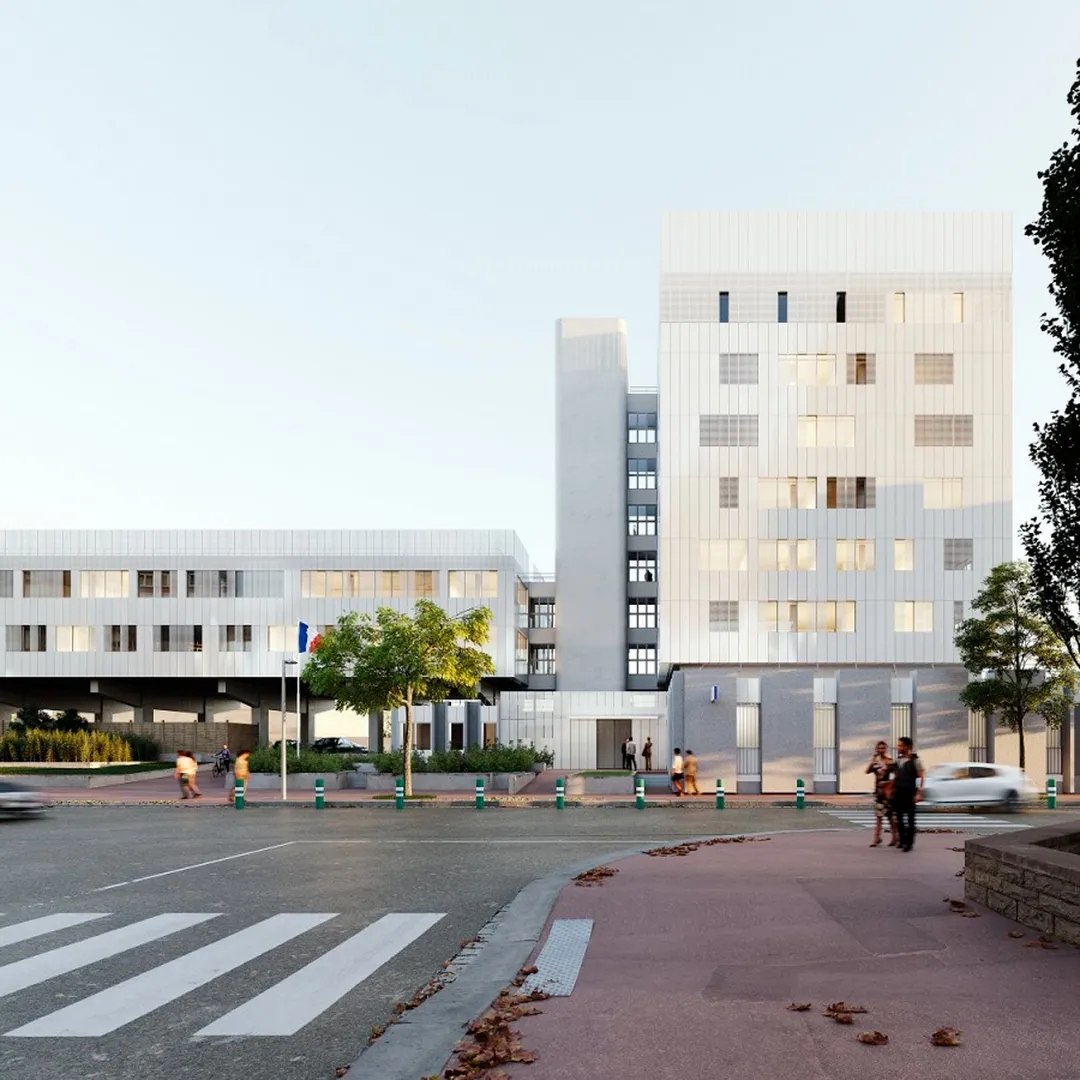
The Rouen Police Headquarters must be at the centre of the area's appeal, through its role, its wider influence and its institutional presence. It is part of the urban renewal strategy that comes with the future Saint-Sever station and the Rouen-Flaubert project. Through the transformation of its envelope, the Police Headquarters seeks to establish itself as a key piece on the new urban chessboard.
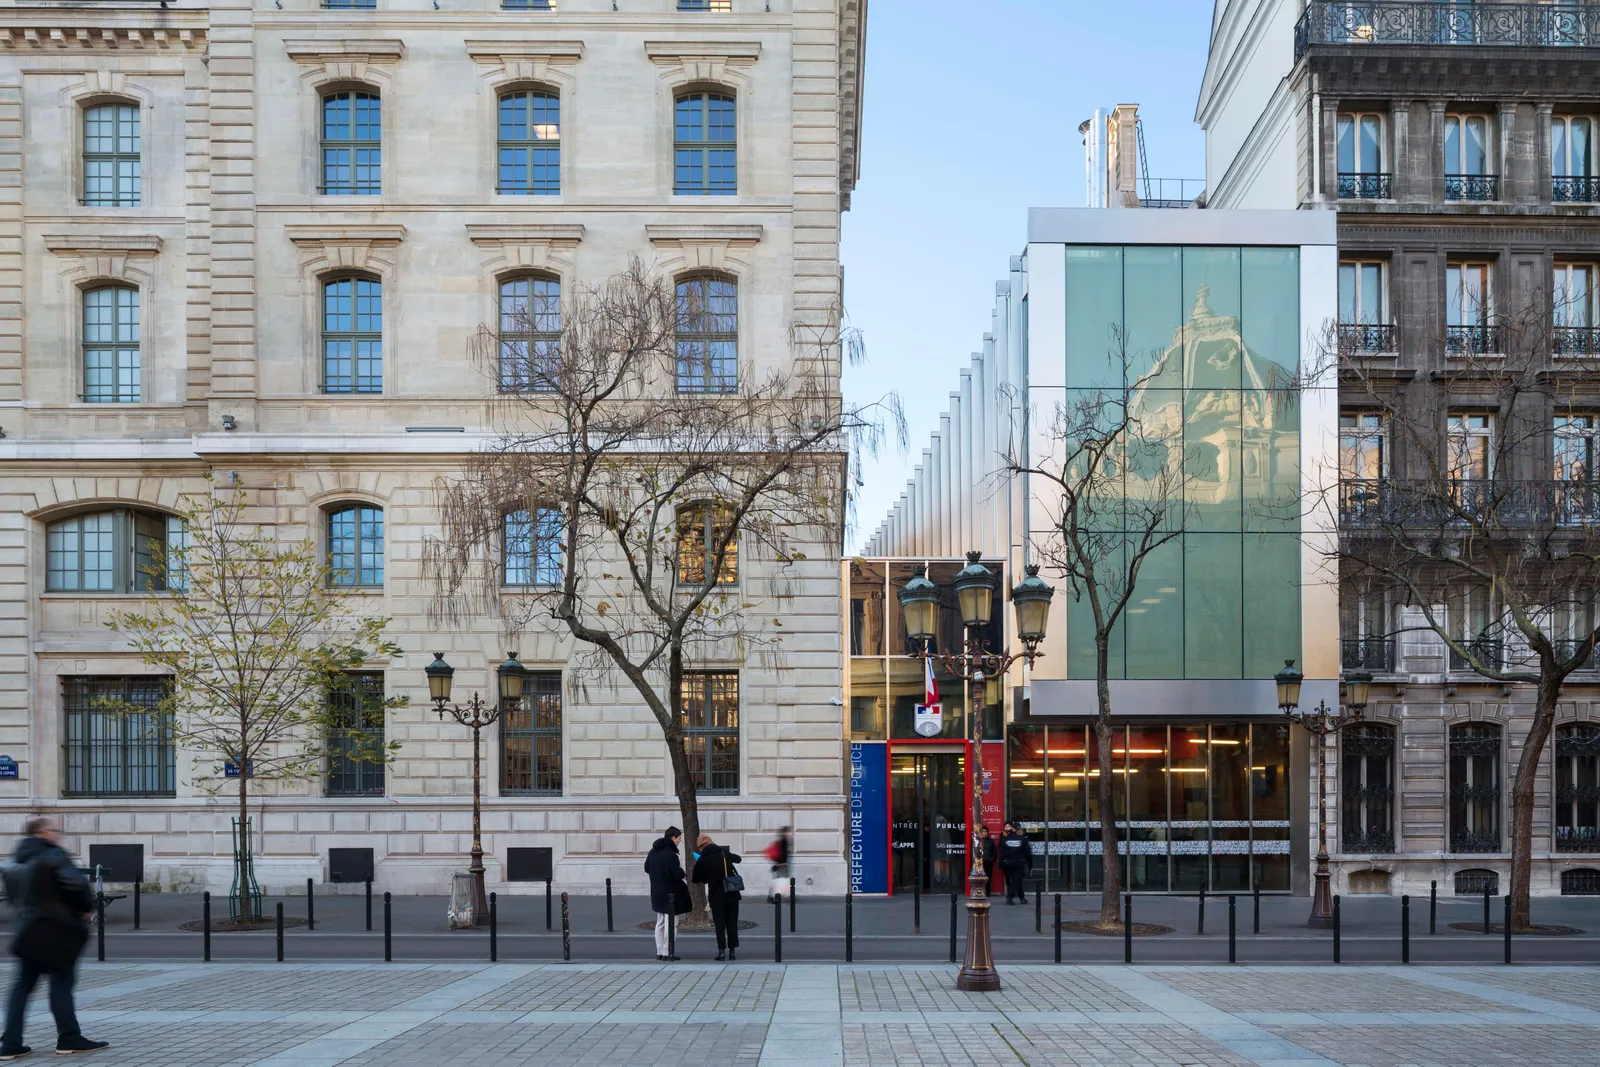
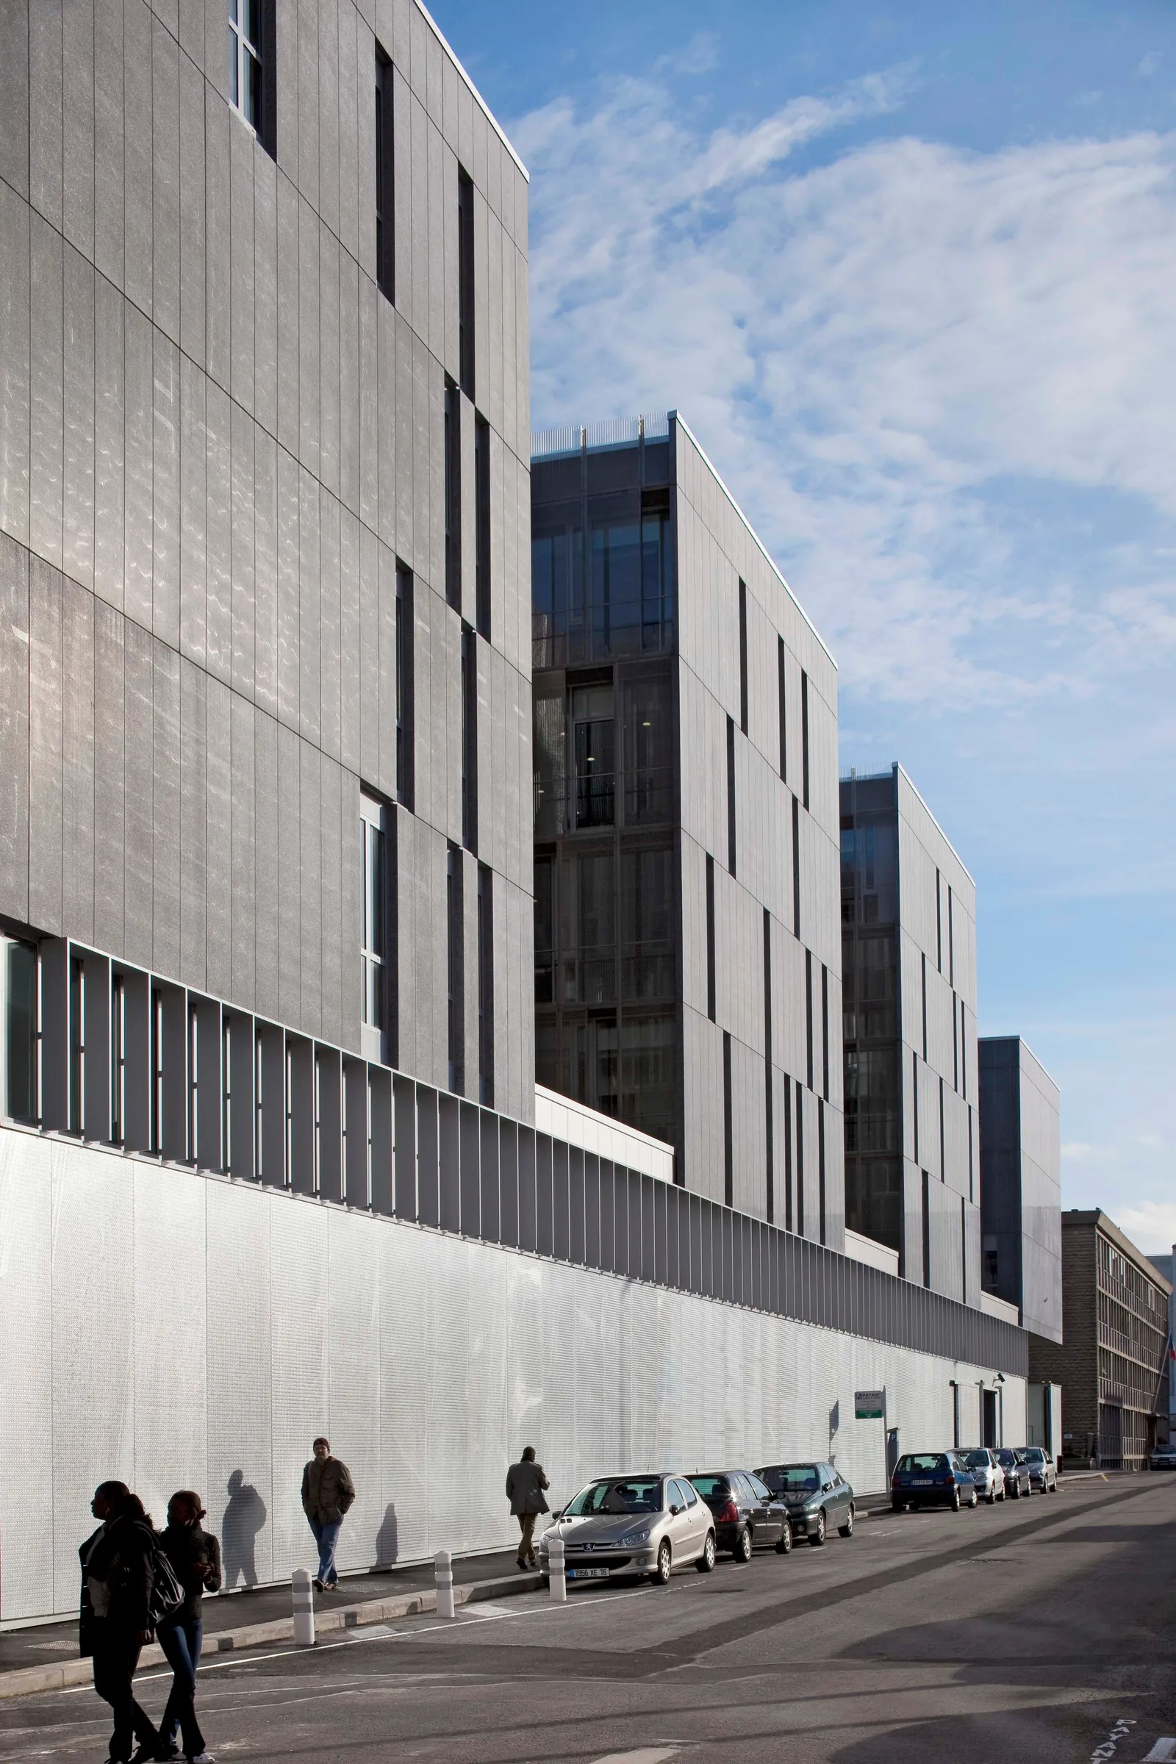
It takes on the appearance of a new device. The image of a building dressed all in white reflects a new perception of its volumes. It borrows the reflections of the city around it. The expression of the façades is softened by controlled transparency. From the image of an office building, we move to a more discreet, sober and simple image of a public facility serving the population – less identifiable in its function and more evocative in its uses. And yet, it is indeed a protective skin wrapping the two floating buildings (tower and slab), where the "roof", the transparent mesh and the sky become one. As well as giving the Police Headquarters a more slender silhouette, the mesh also hides the rooftop technical equipment. A skin softened by this distinctive, contrasting whiteness in a cityscape of very eclectic materials. But also a skin that protects against views from above into its activities and against harsh sunlight (the openings were carefully studied and placed according to orientation). By day, it is seen as a public facility that people can look upon kindly; by night, thanks to the perforations in the steel plates that make up much of the façades, it becomes a light that is both contained and diffused. A reassuring landmark that breathes day and night and shows its vitality. Yet its breathing remains silent, as the thick façades also provide useful acoustic insulation. Functional unity is maintained by giving both parts (tower and slab) similar façades, reinforcing the original unity, current operation and the scale of its footprint as a Police Headquarters for the neighbourhood and the city. The extension of the reception area, also in white, marks the public entrance facing the street. By clearing the space in front, the more generous access manages incoming and outgoing flows through a chicane, offering wide views for efficient checks.
Welcoming and reassuring, it is ready to receive visitors at all times. Contrary to the preconceptions often attached to older facilities of this kind, it invites the public into its hall. A glazed yet protected hall where the idea of welcome becomes a reality of use, where the workings of the facility are revealed in full "transparency". From there, visitors are directed to the department they need. The metal skin, made of solid white metal panels alternating with perforated panels, protects against views from outside, sun and rain.
Location
Rouen, 76
Client
French Ministry of the Interior (SGAMI) West
Competition
2021
Area
GFA: 6,218 m²
Construction cost
€9,410,000 excl. VAT
Team
Fabienne Bulle architecte & associés (Architect), EIFFAGE CONSTRUCTION HAUTE-NORMANDIE (Lead contractor), BERIM (Multidisciplinary engineering), Economie 80 (Cost consultant), EXEO (Environmental consultant)