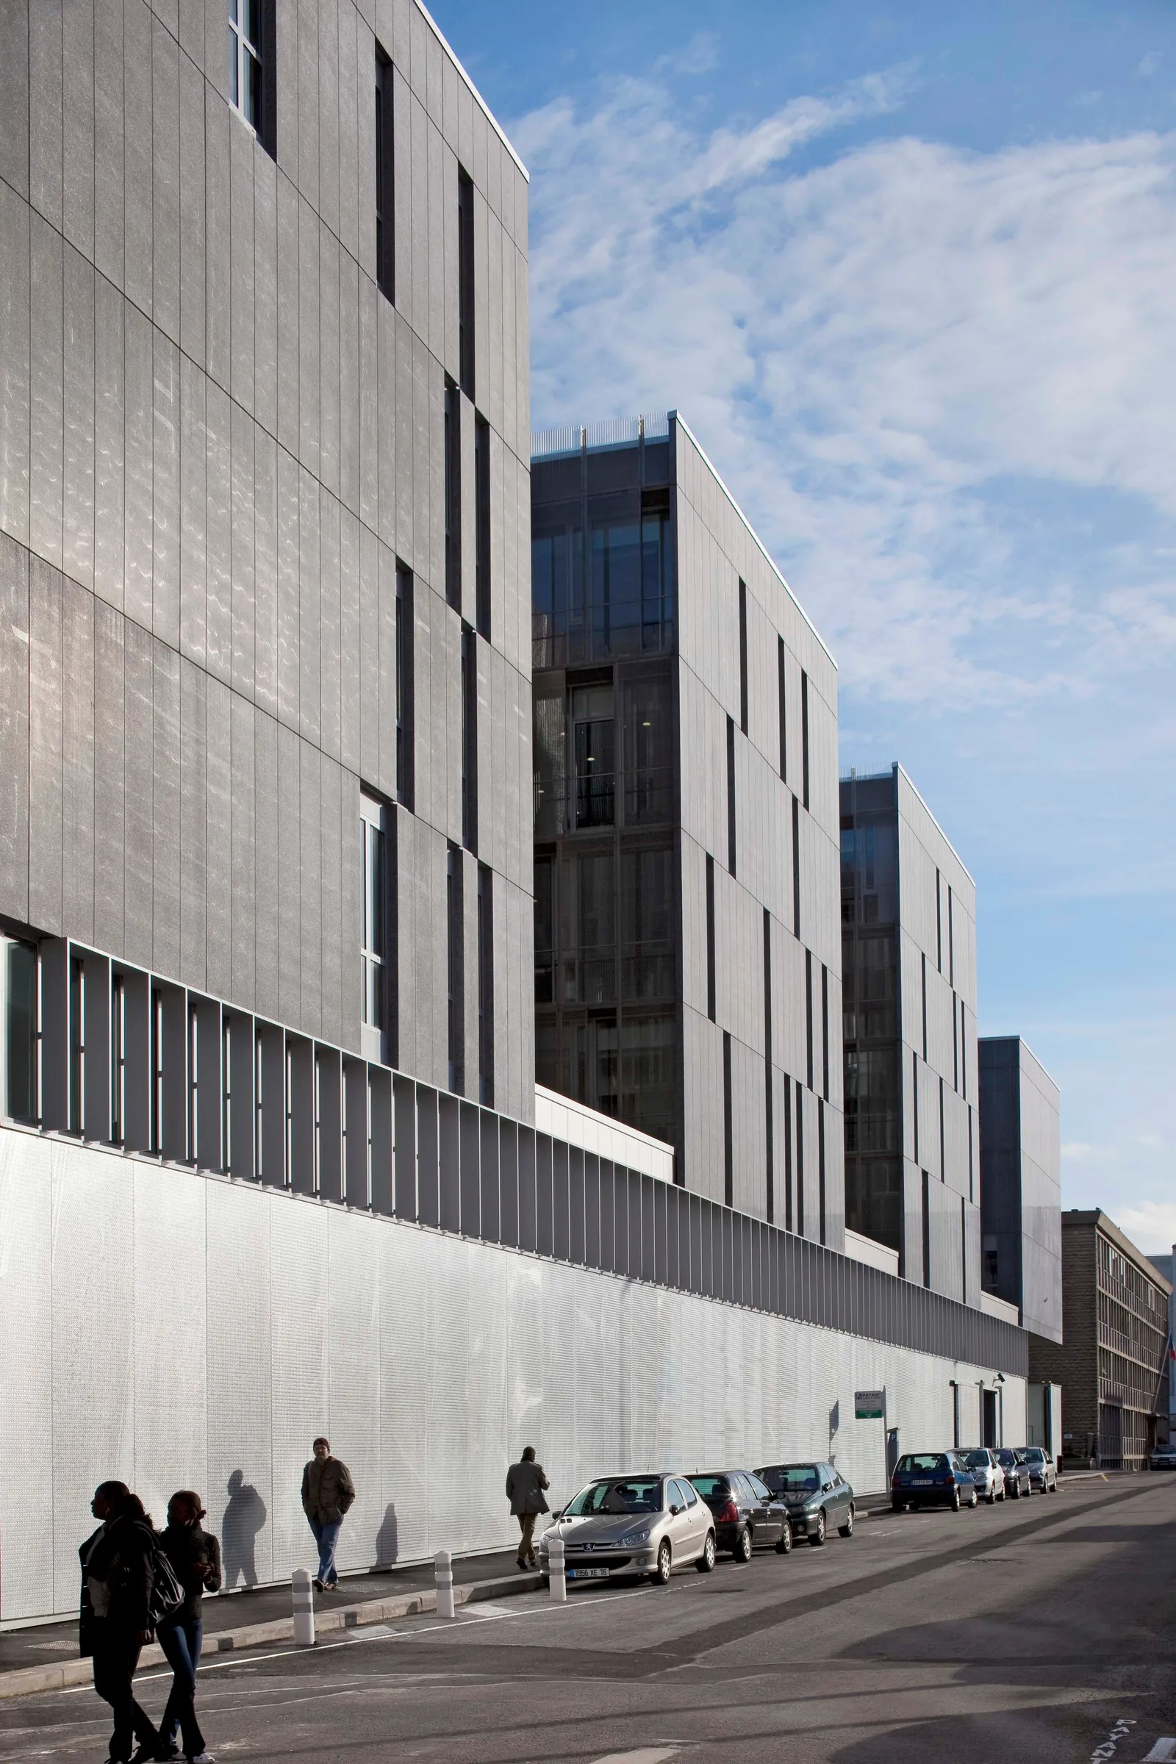
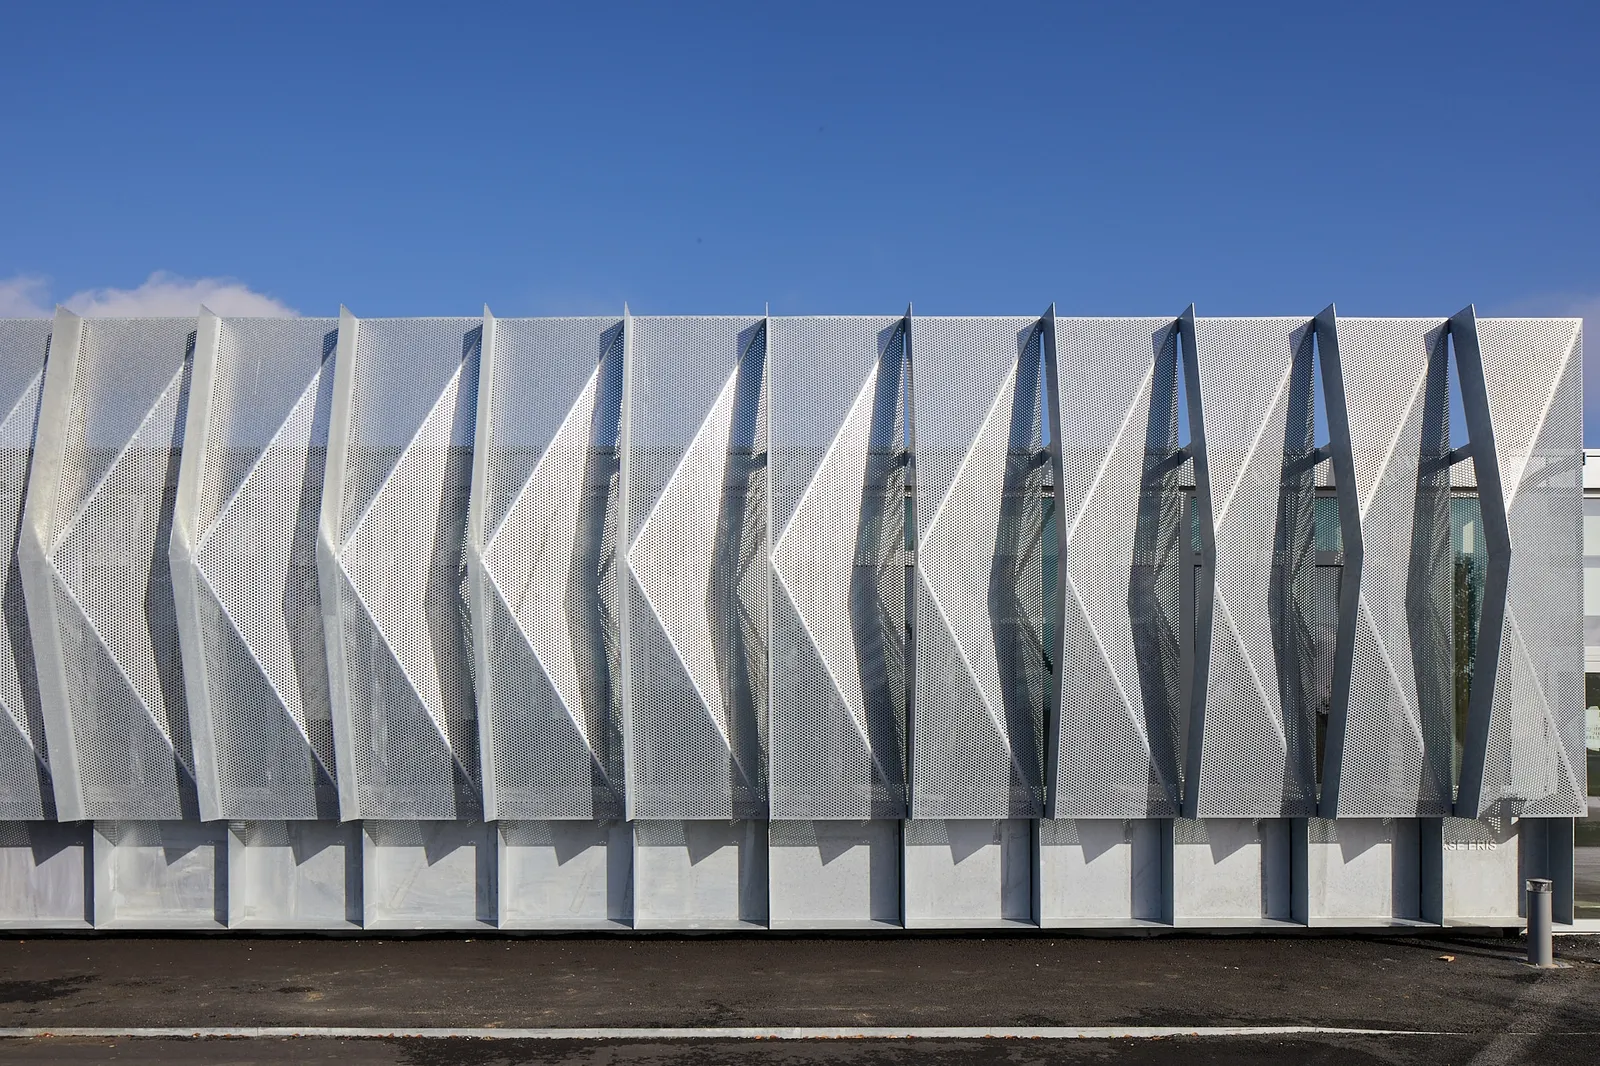
Continuing Education Centre, Fleury-Mérogis (91)
Competition, construction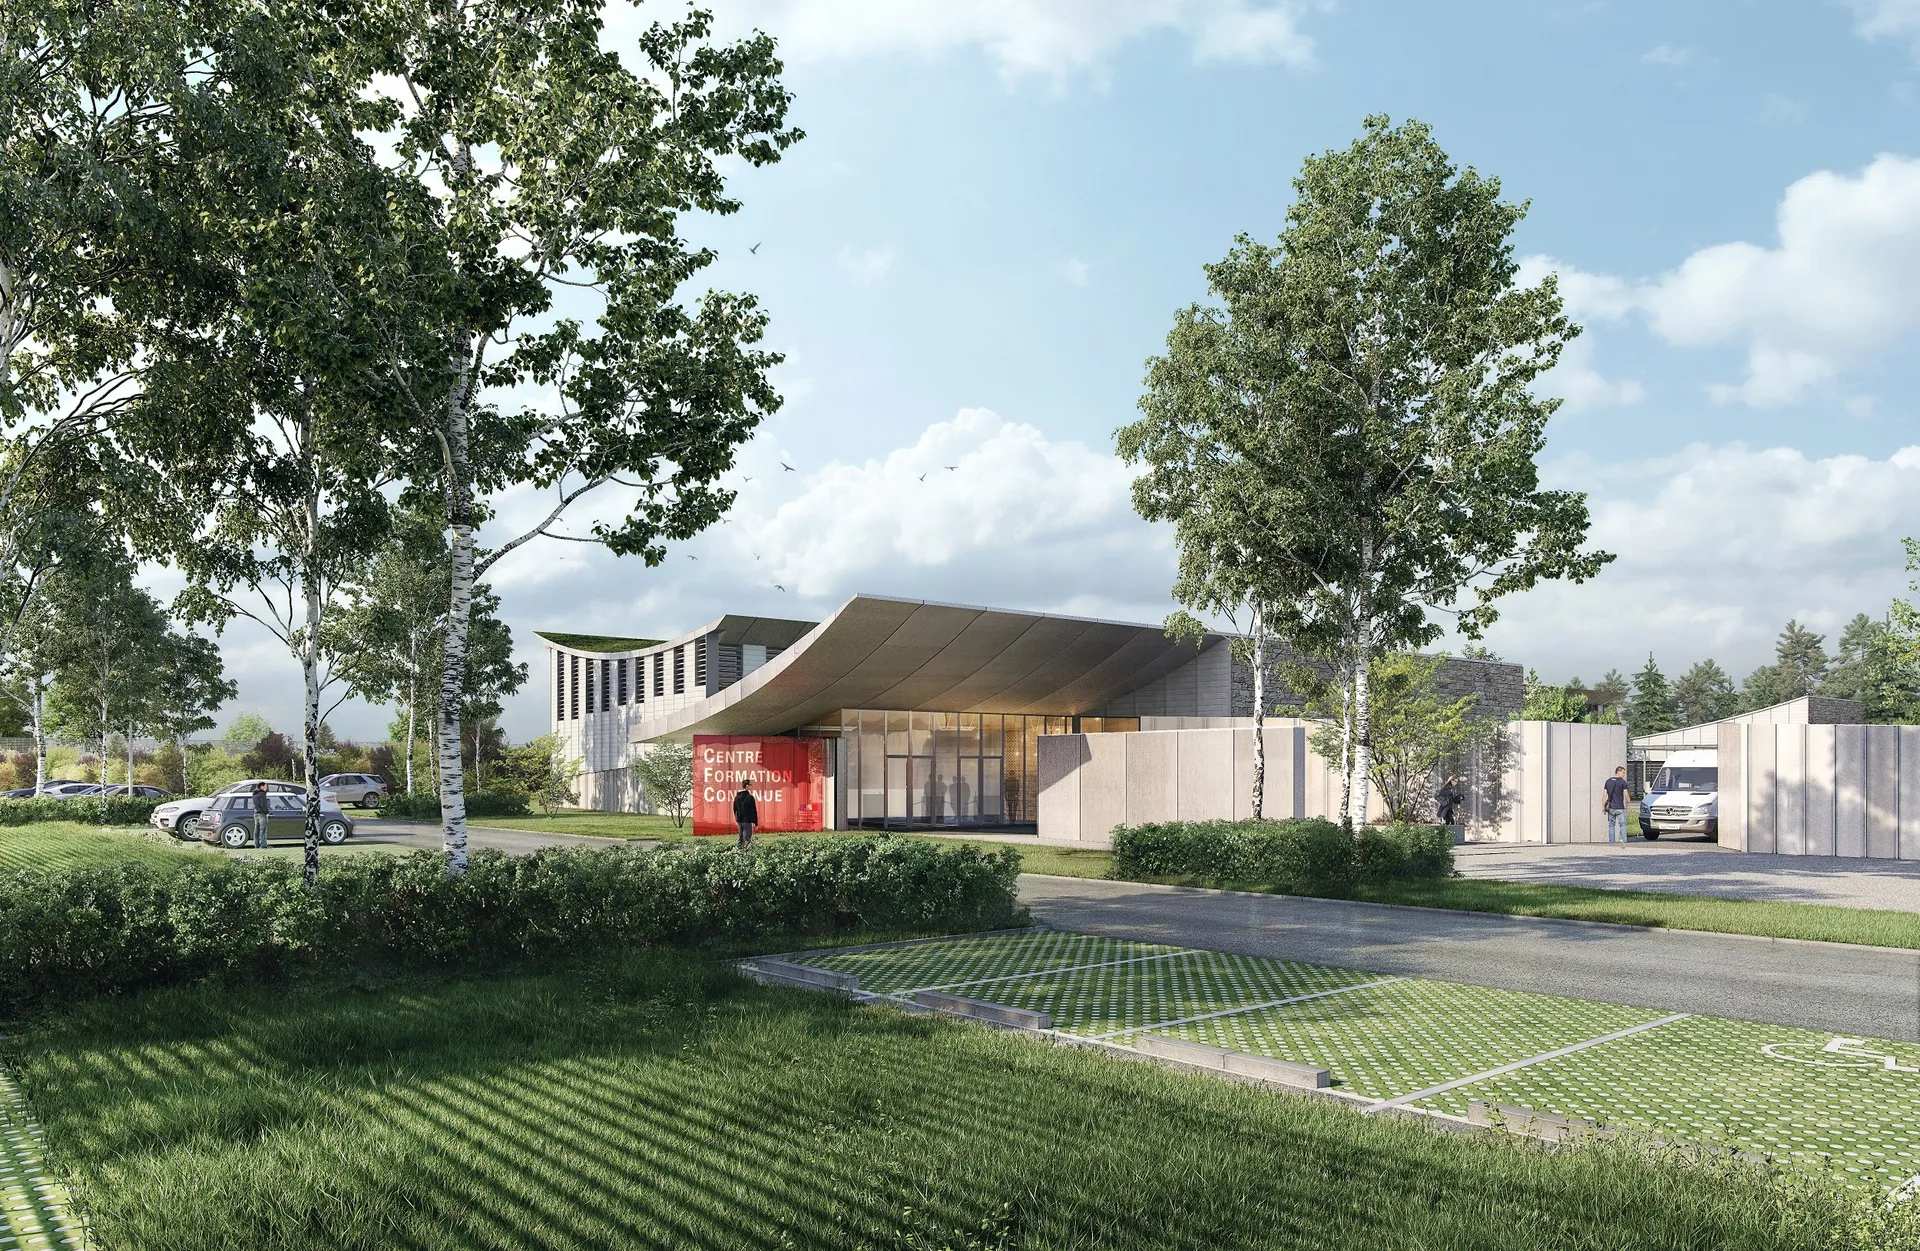
The Continuing Education Centre is set right next to the Île-de-France Security Centre, the last part of the future prison facility. In a context it chooses to fully respect and whose assets it enjoys revealing. And enriching them, too, with a few refinements and/or distinctions…
While the CFC follows the logic of the site, its architecture anchored in green bastions and its wider landscape, it seeks a character of its own, setting it slightly apart from the three technical units of the CFS and confirming its openness to a wider audience of prison staff. An iconic character it gains by allowing its entrance façade to break from the original geometry, opening its G2 wall/fence to create a gap that better expresses its welcome. An iconic character it strengthens further by raising two large curved green roofs, like two thin layers of earth peeling away from the green bastion. An iconic character that ultimately makes it a true landmark.
Location
Fleury-Mérogis, 91
Client
A.P.I.J – French Ministry of Justice
Competition
2019
Area
GFA: 2,165 m²
Construction cost
€7,300,000 excl. VAT
Team
Fabienne Bulle architecte & associés (Lead architect), INCET (Multidisciplinary engineering, Cost consultant), Jean-Paul Lamoureux (Acoustician), Laure Planchais (Landscape architect)